
Interior Fit-Out Services Dubai

Professional Interior Fit-Out Solutions for Commercial and Residential Spaces

Interior fit-out projects transform empty or outdated spaces into functional environments designed for modern living and productive workspaces.

Our team delivers complete commercial and residential fit-out solutions, including partitions, ceilings, flooring, lighting, and custom interior finishes.

Interior Fit-Out in Dubai

Complete Interior Fit-Out Solutions for Modern Spaces

Interior fit-out projects focus on transforming empty or outdated interiors into functional and visually appealing environments. From layout planning to finishing details, our team creates spaces designed for comfort, efficiency, and modern interior aesthetics.

Our interior fit-out services cover both residential and commercial spaces, including offices, retail stores, restaurants, apartments, and villas. We deliver carefully planned interior solutions that improve functionality while enhancing the overall look and experience of the space.

Fit-Out Solutions

Commercial and Residential Interior Fit-Out Dubai

Our interior fit-out services cover both commercial and residential environments, creating interiors that combine functionality, modern design, and high-quality finishing.

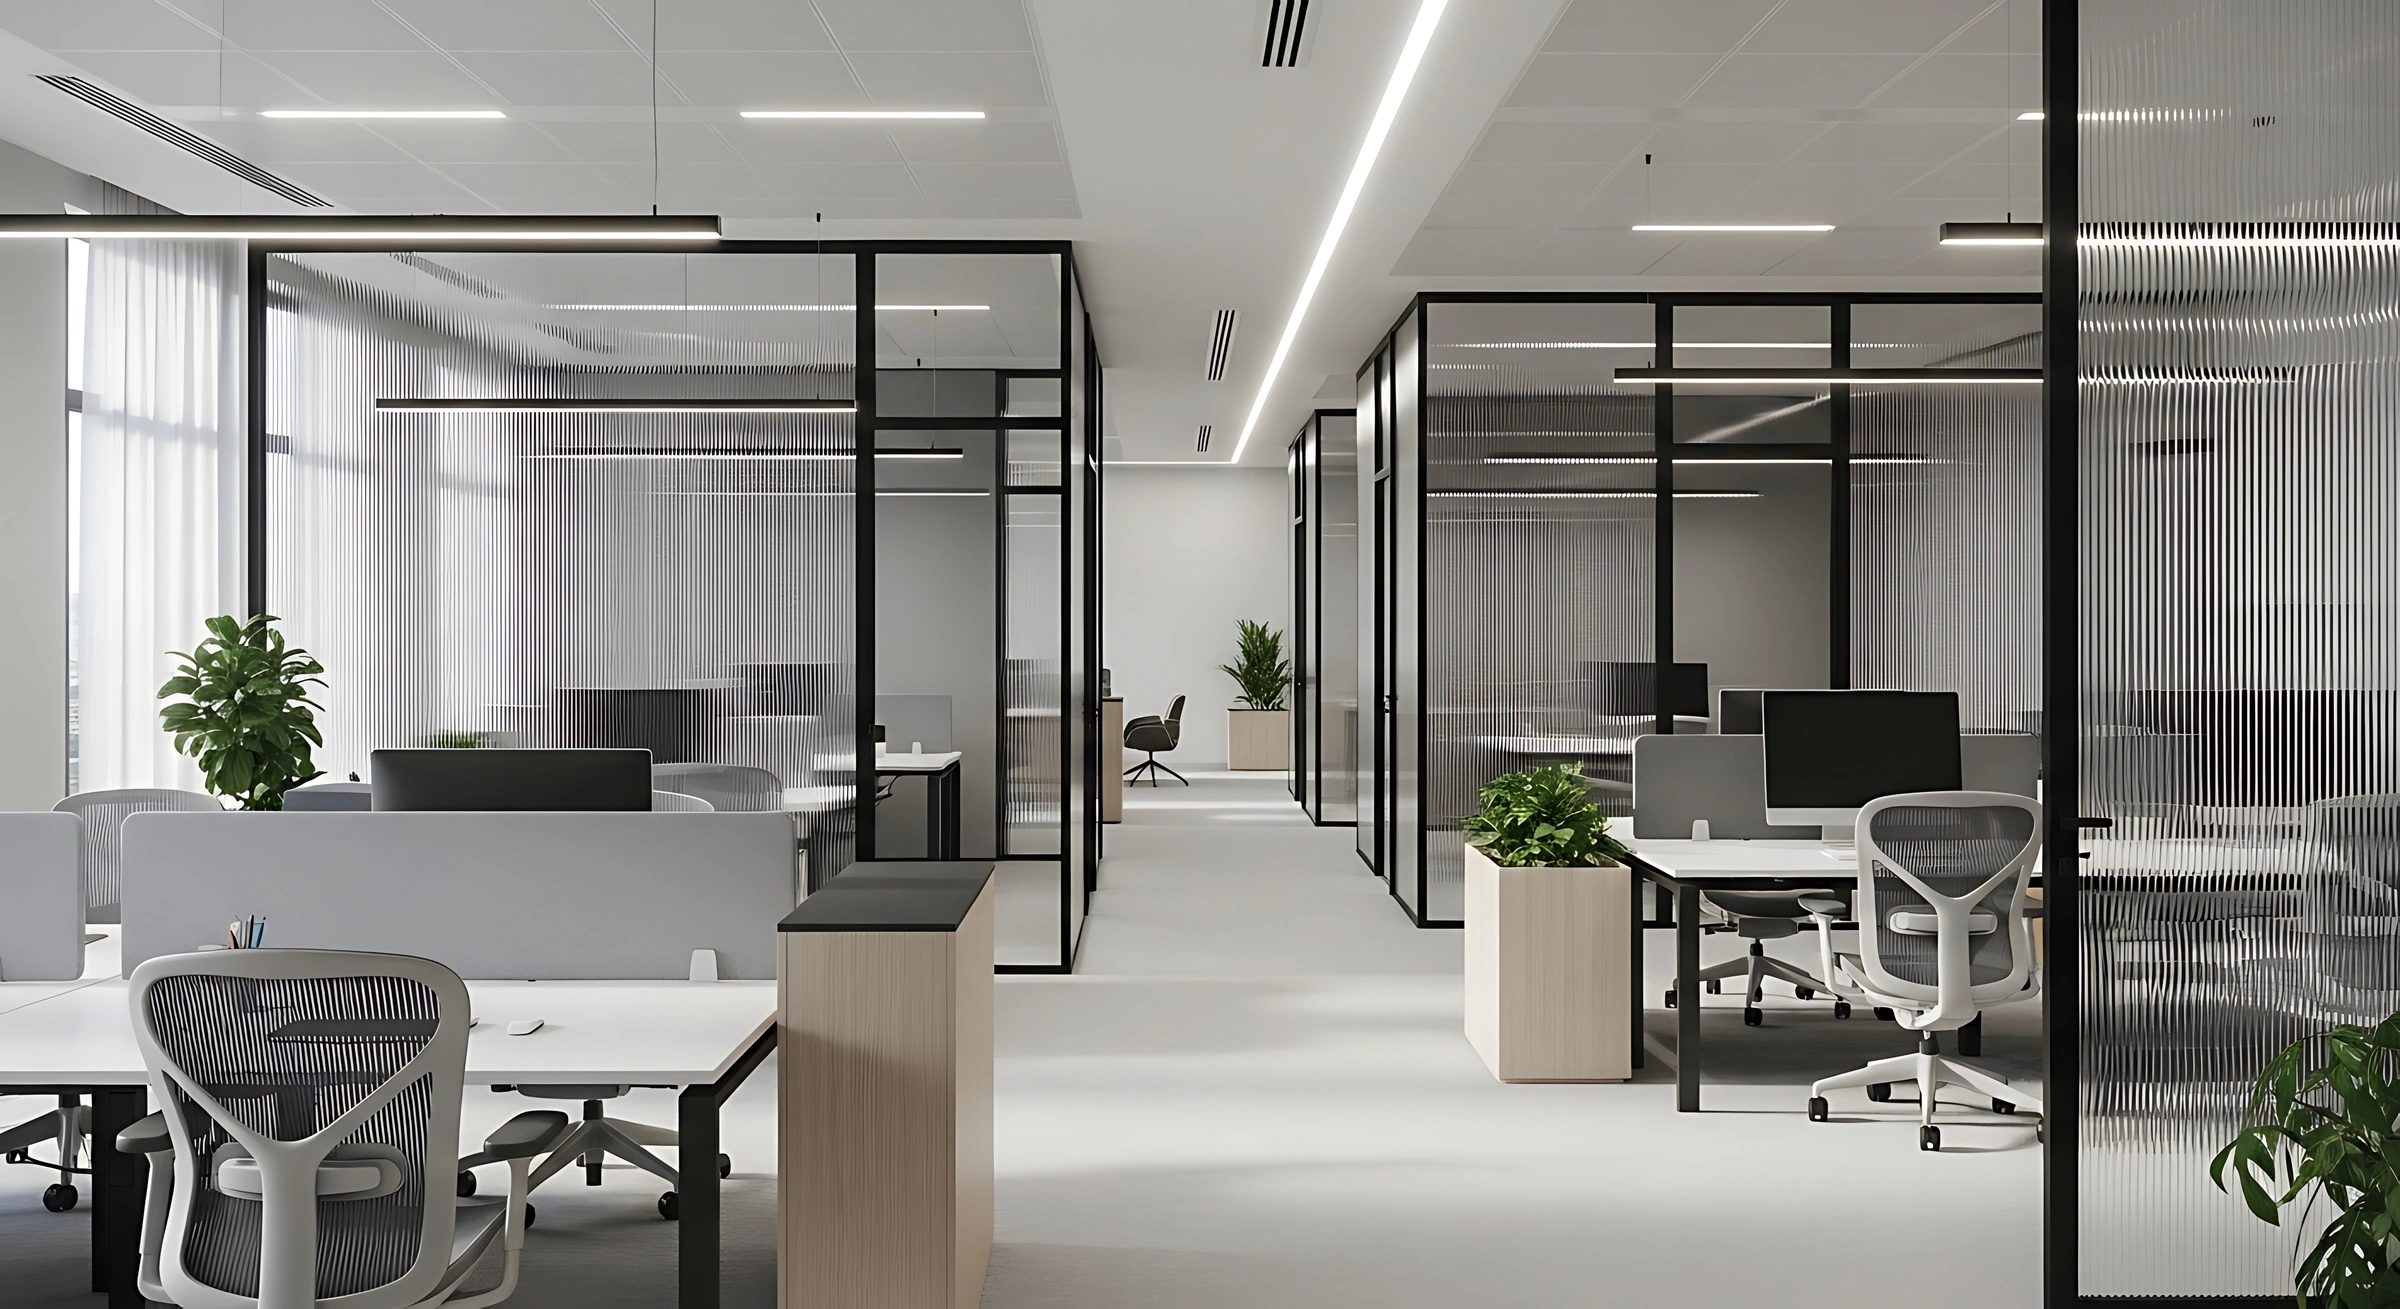
Commercial Interior Fit-Out

Commercial fit-out projects focus on creating functional business environments that support productivity and customer experience. Our team delivers interior fit-out solutions for offices, retail stores, restaurants, showrooms, and other commercial spaces.

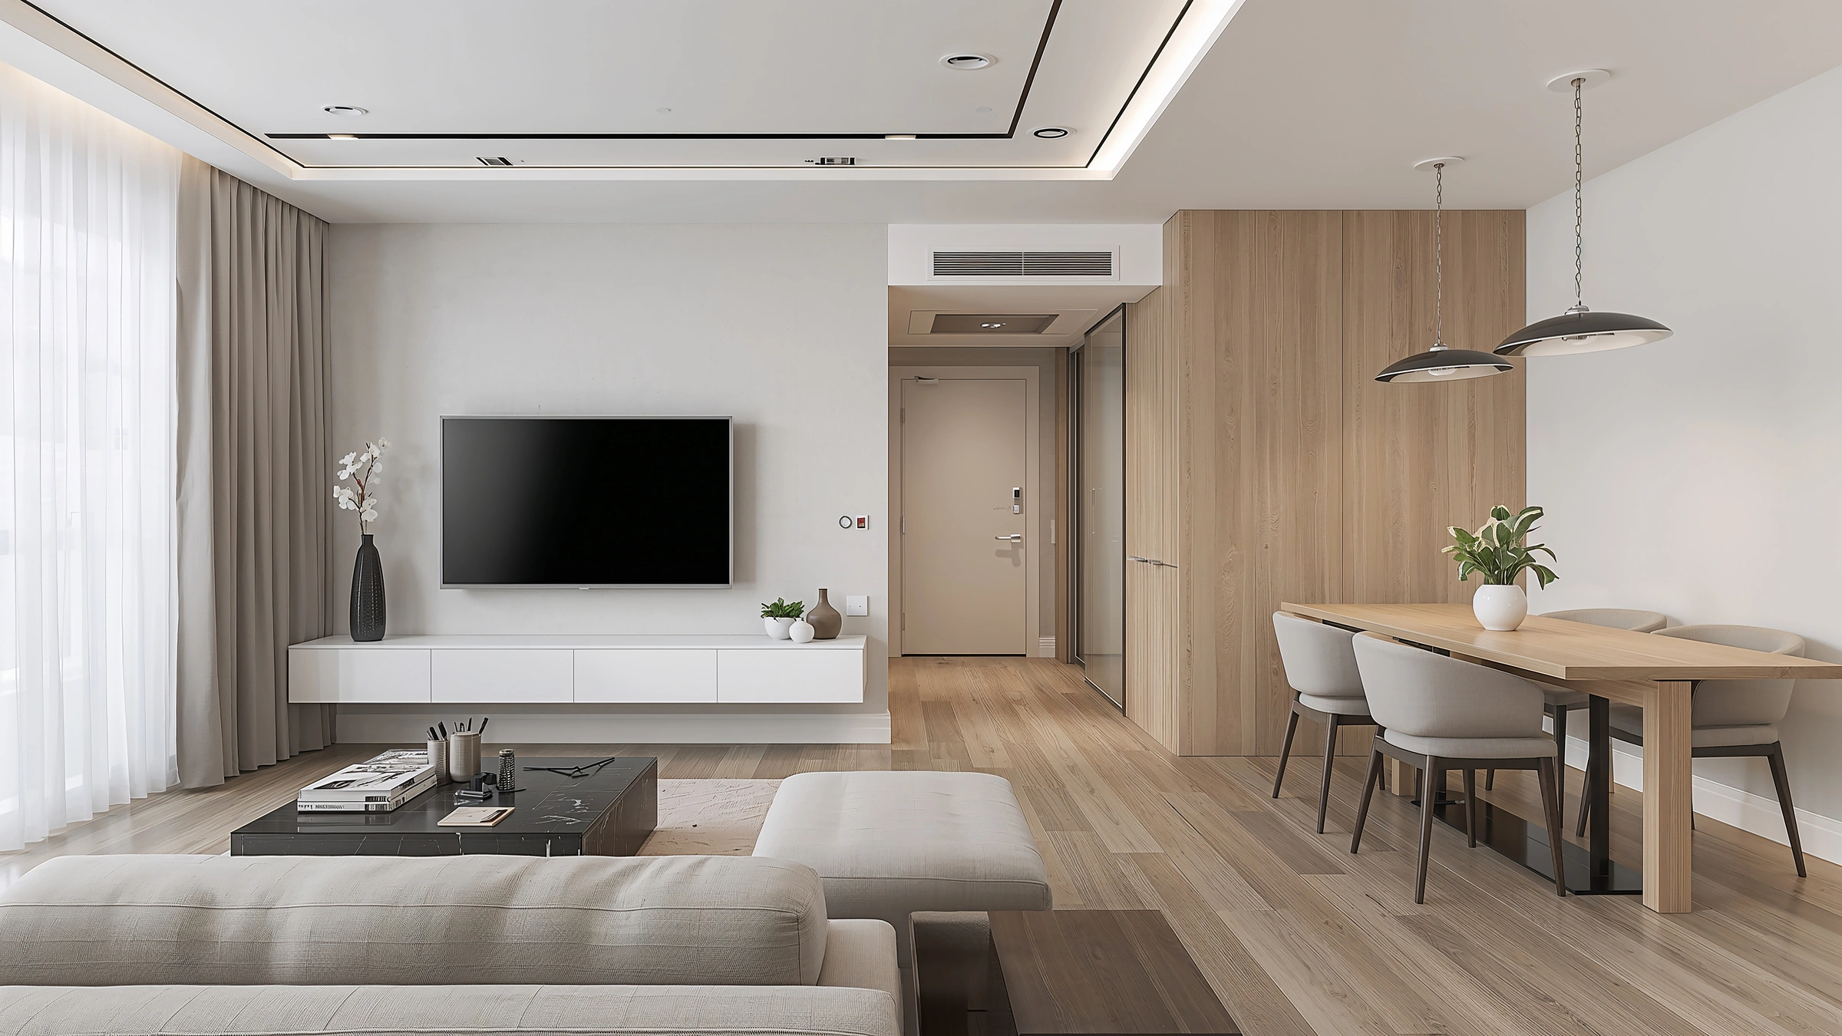
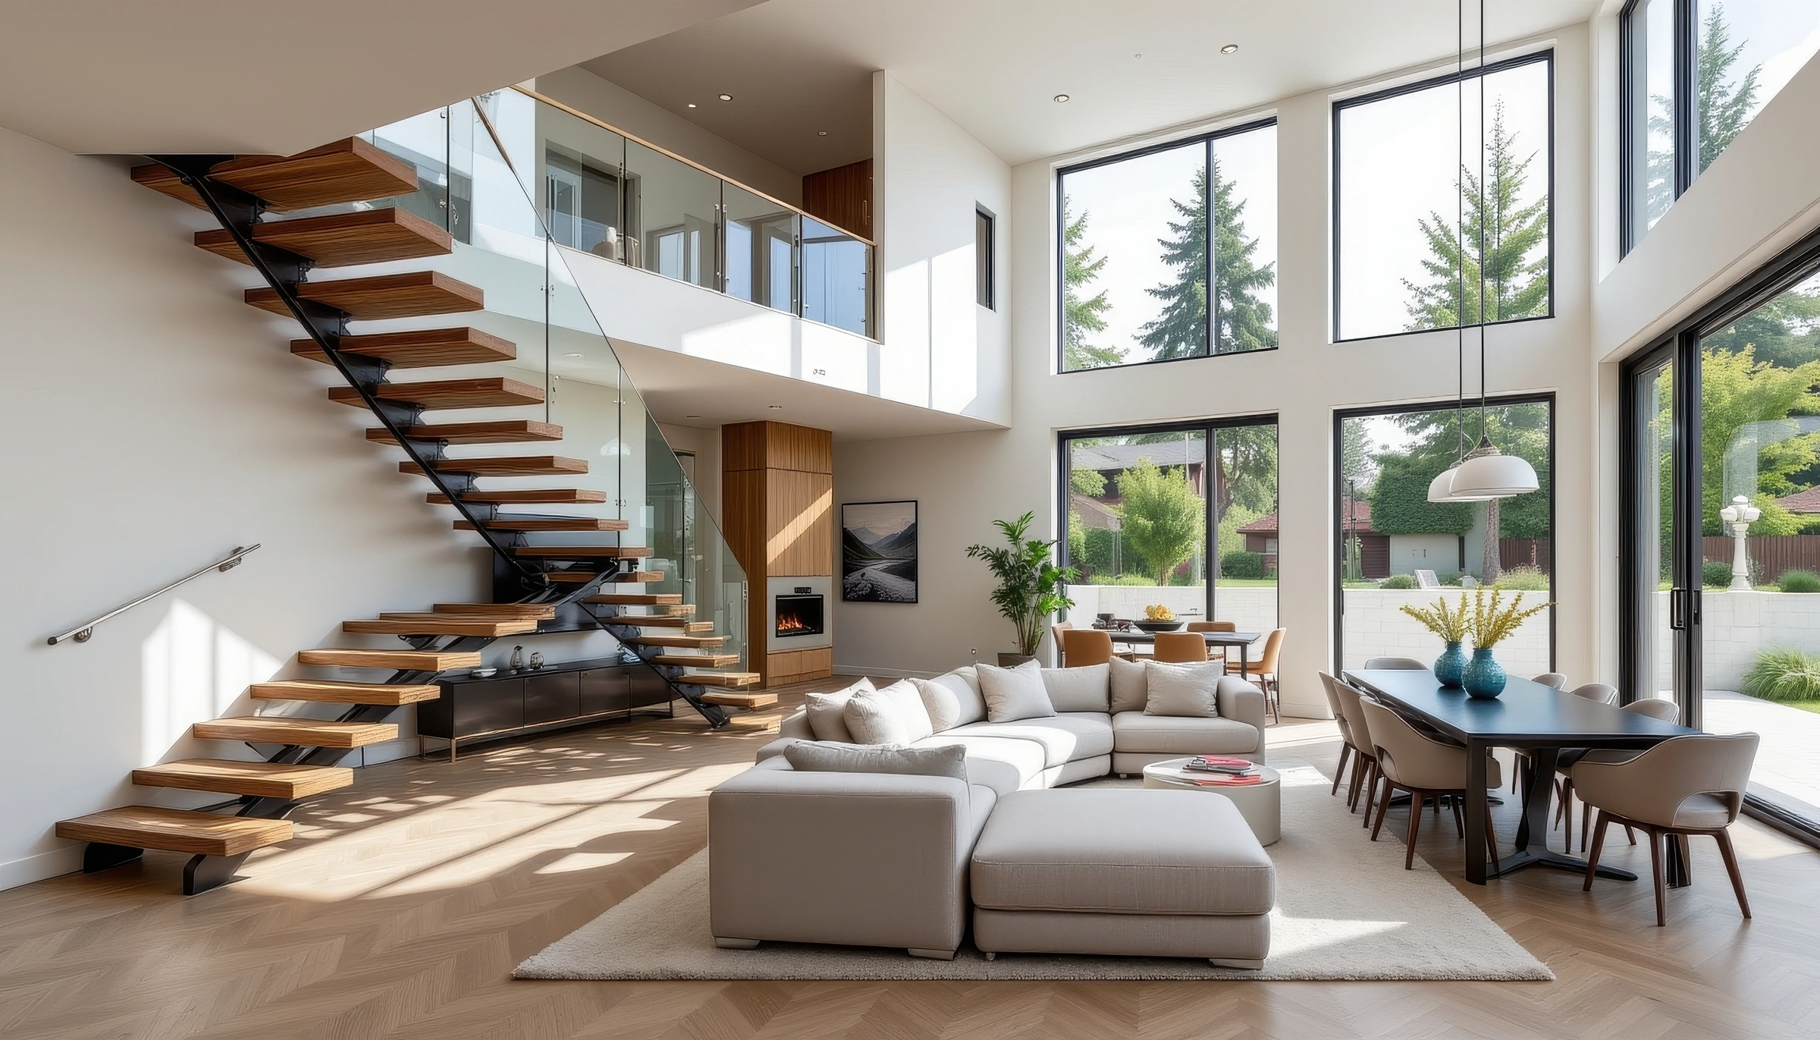
Residential Interior Fit-Out

Residential fit-out projects transform apartments and villas into comfortable living environments with modern interior finishes and carefully planned layouts. Our team delivers interior solutions that improve functionality while enhancing the overall look and everyday experience of the home.

Commercial Renovation Services

Comprehensive Commercial Renovation
Solutions for Dubai Businesses

Our commercial renovation services include a wide range of interior upgrades designed to improve functionality, efficiency, and modern workspace environments. From office interiors and retail stores to restaurants, hotels, and commercial facilities, we transform business spaces with quality workmanship and practical design solutions.

Partition Installation

●  Glass partitions and office dividers
●  Gypsum and drywall partitions
●  Workspace layout separation
+  more tailored renovation solutions
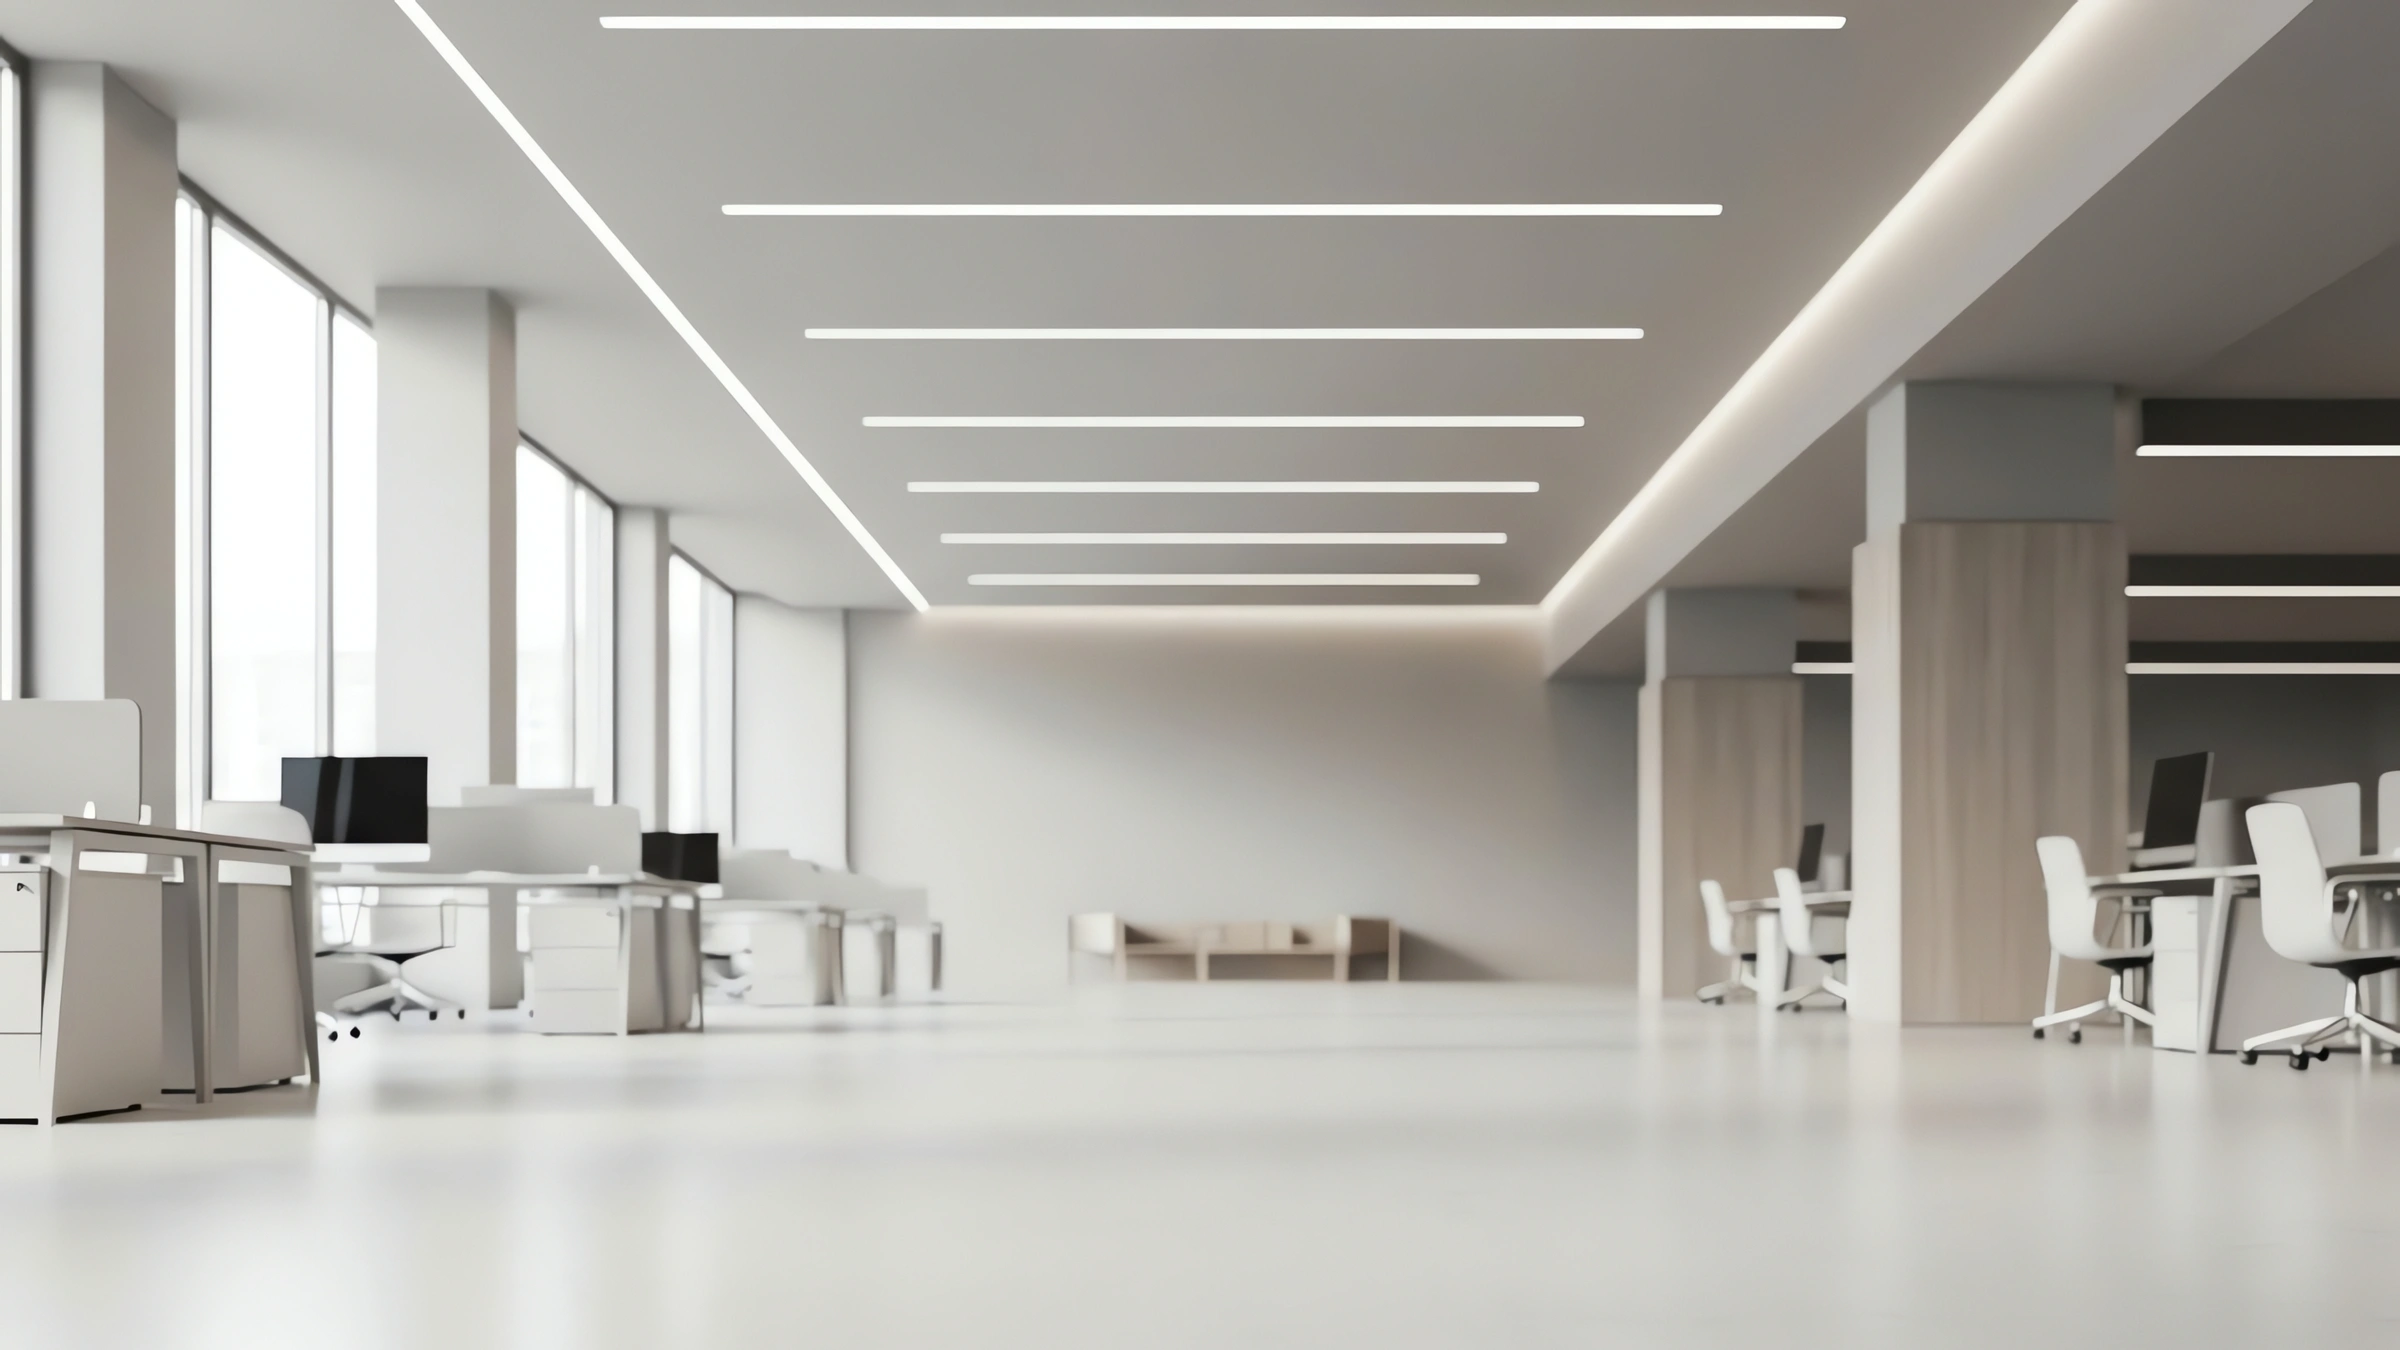
Ceiling & Lighting Systems

●  Gypsum ceiling installations
●  LED and decorative lighting
●  Ceiling design solutions
+  more tailored renovation solutions
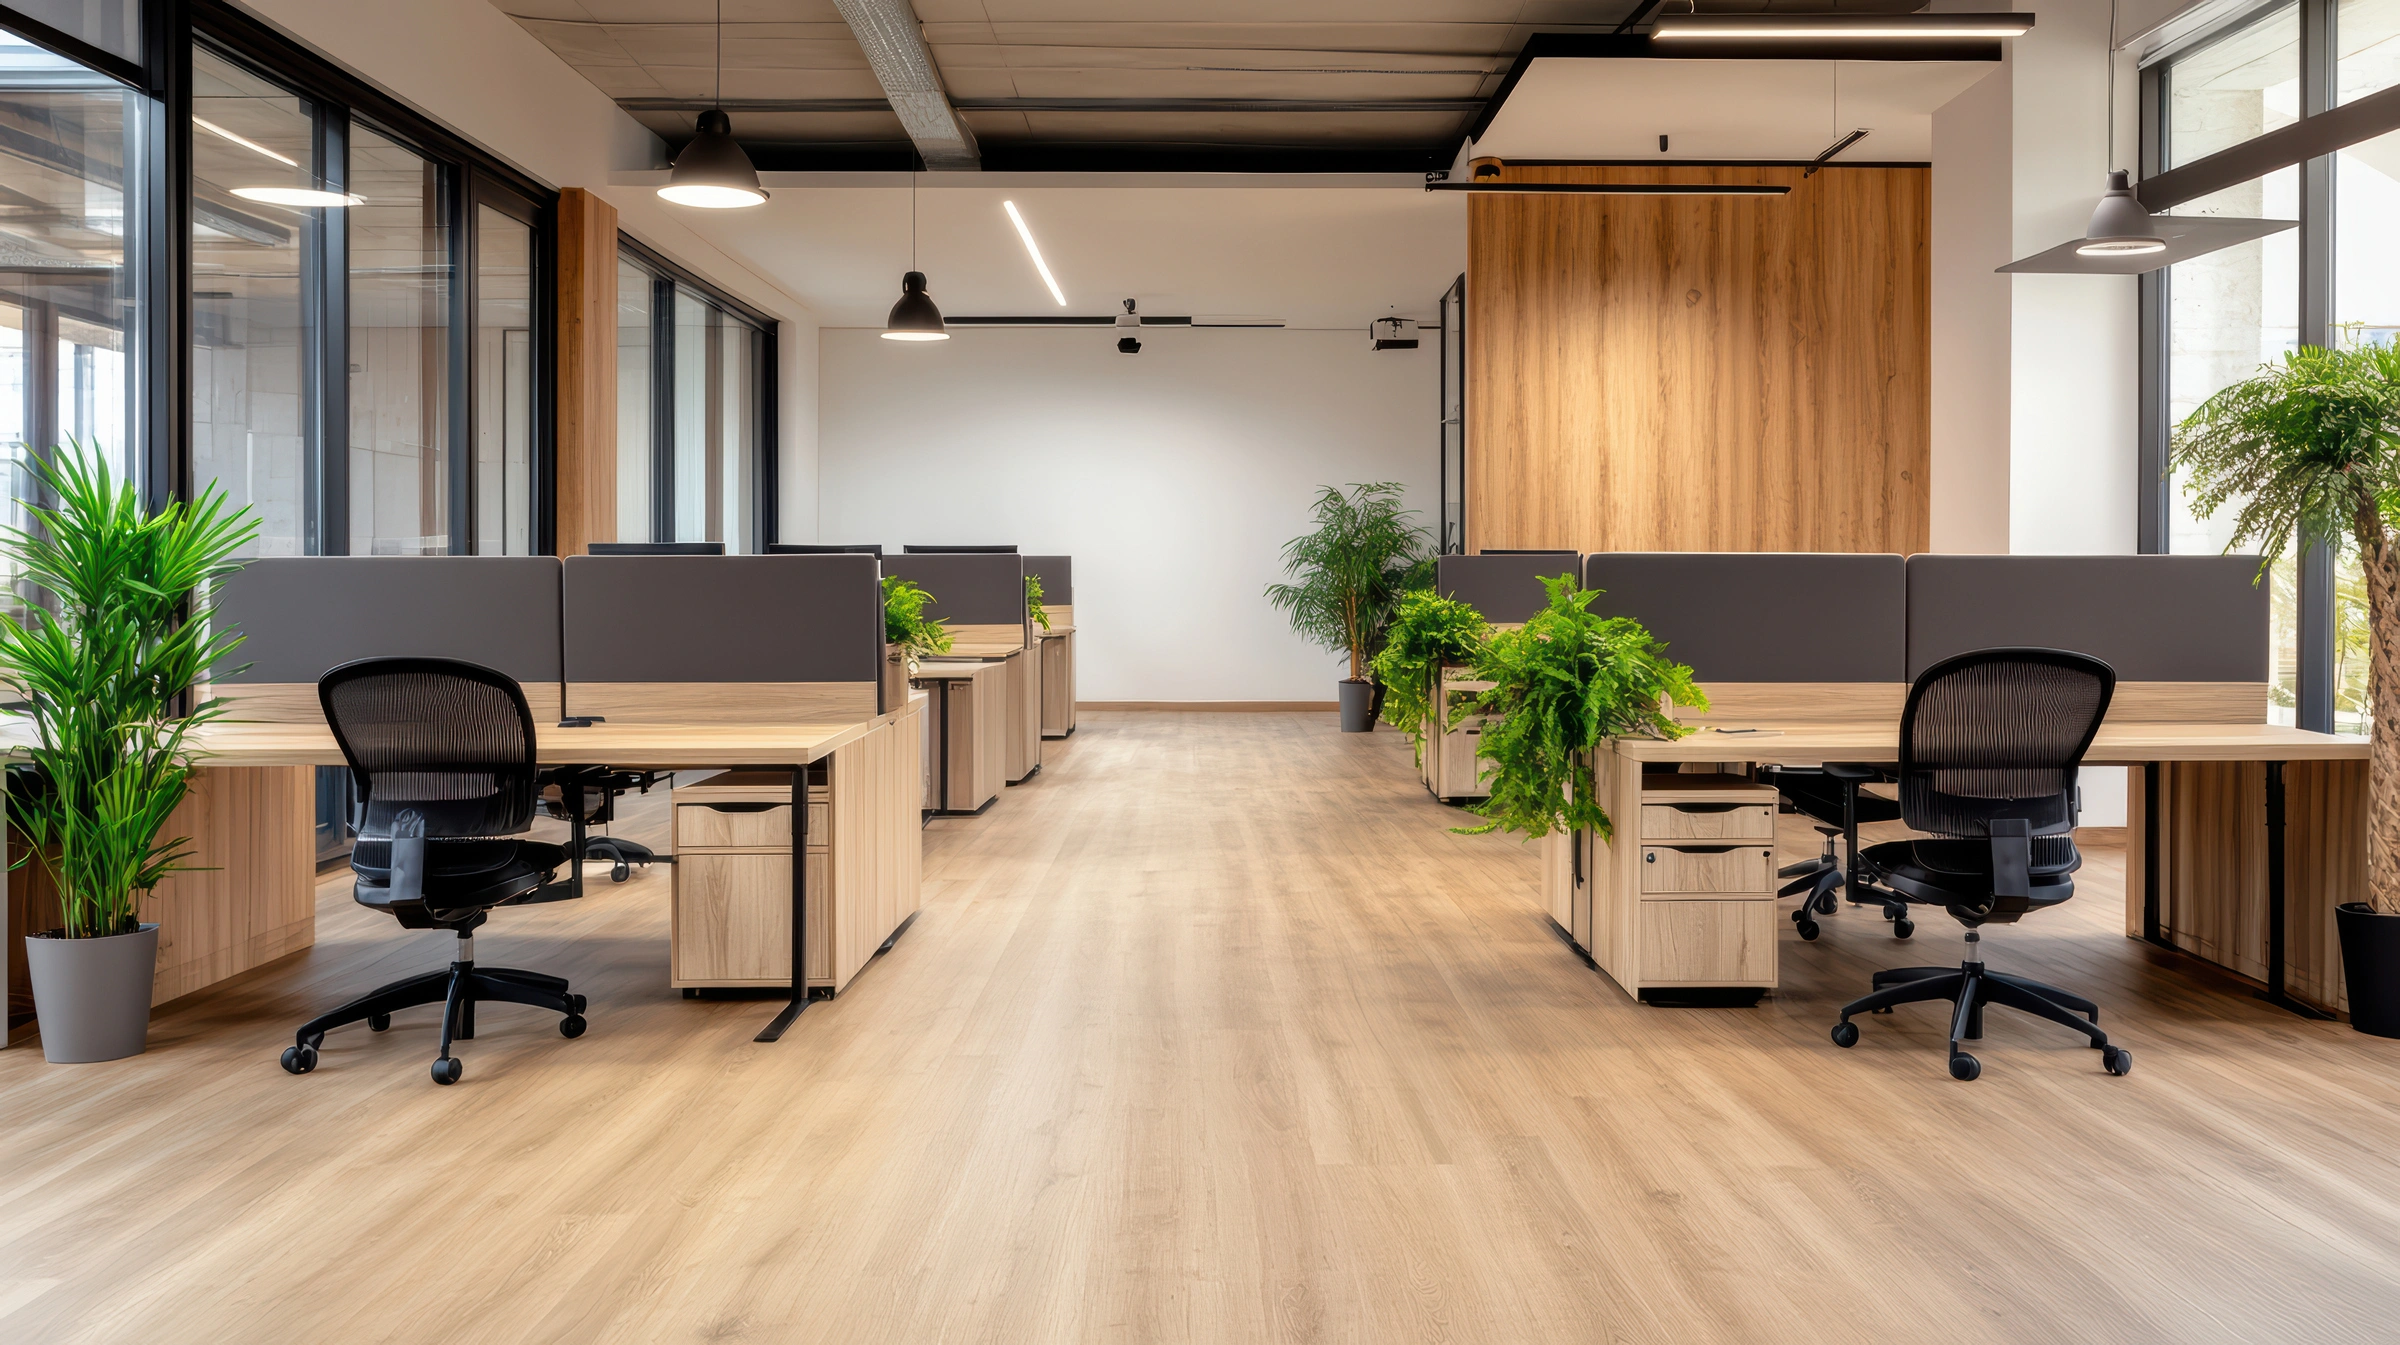
Flooring Installation

●  Tile and porcelain flooring
●  Vinyl and laminate flooring
●  Durable flooring systems
+  more tailored renovation solutions
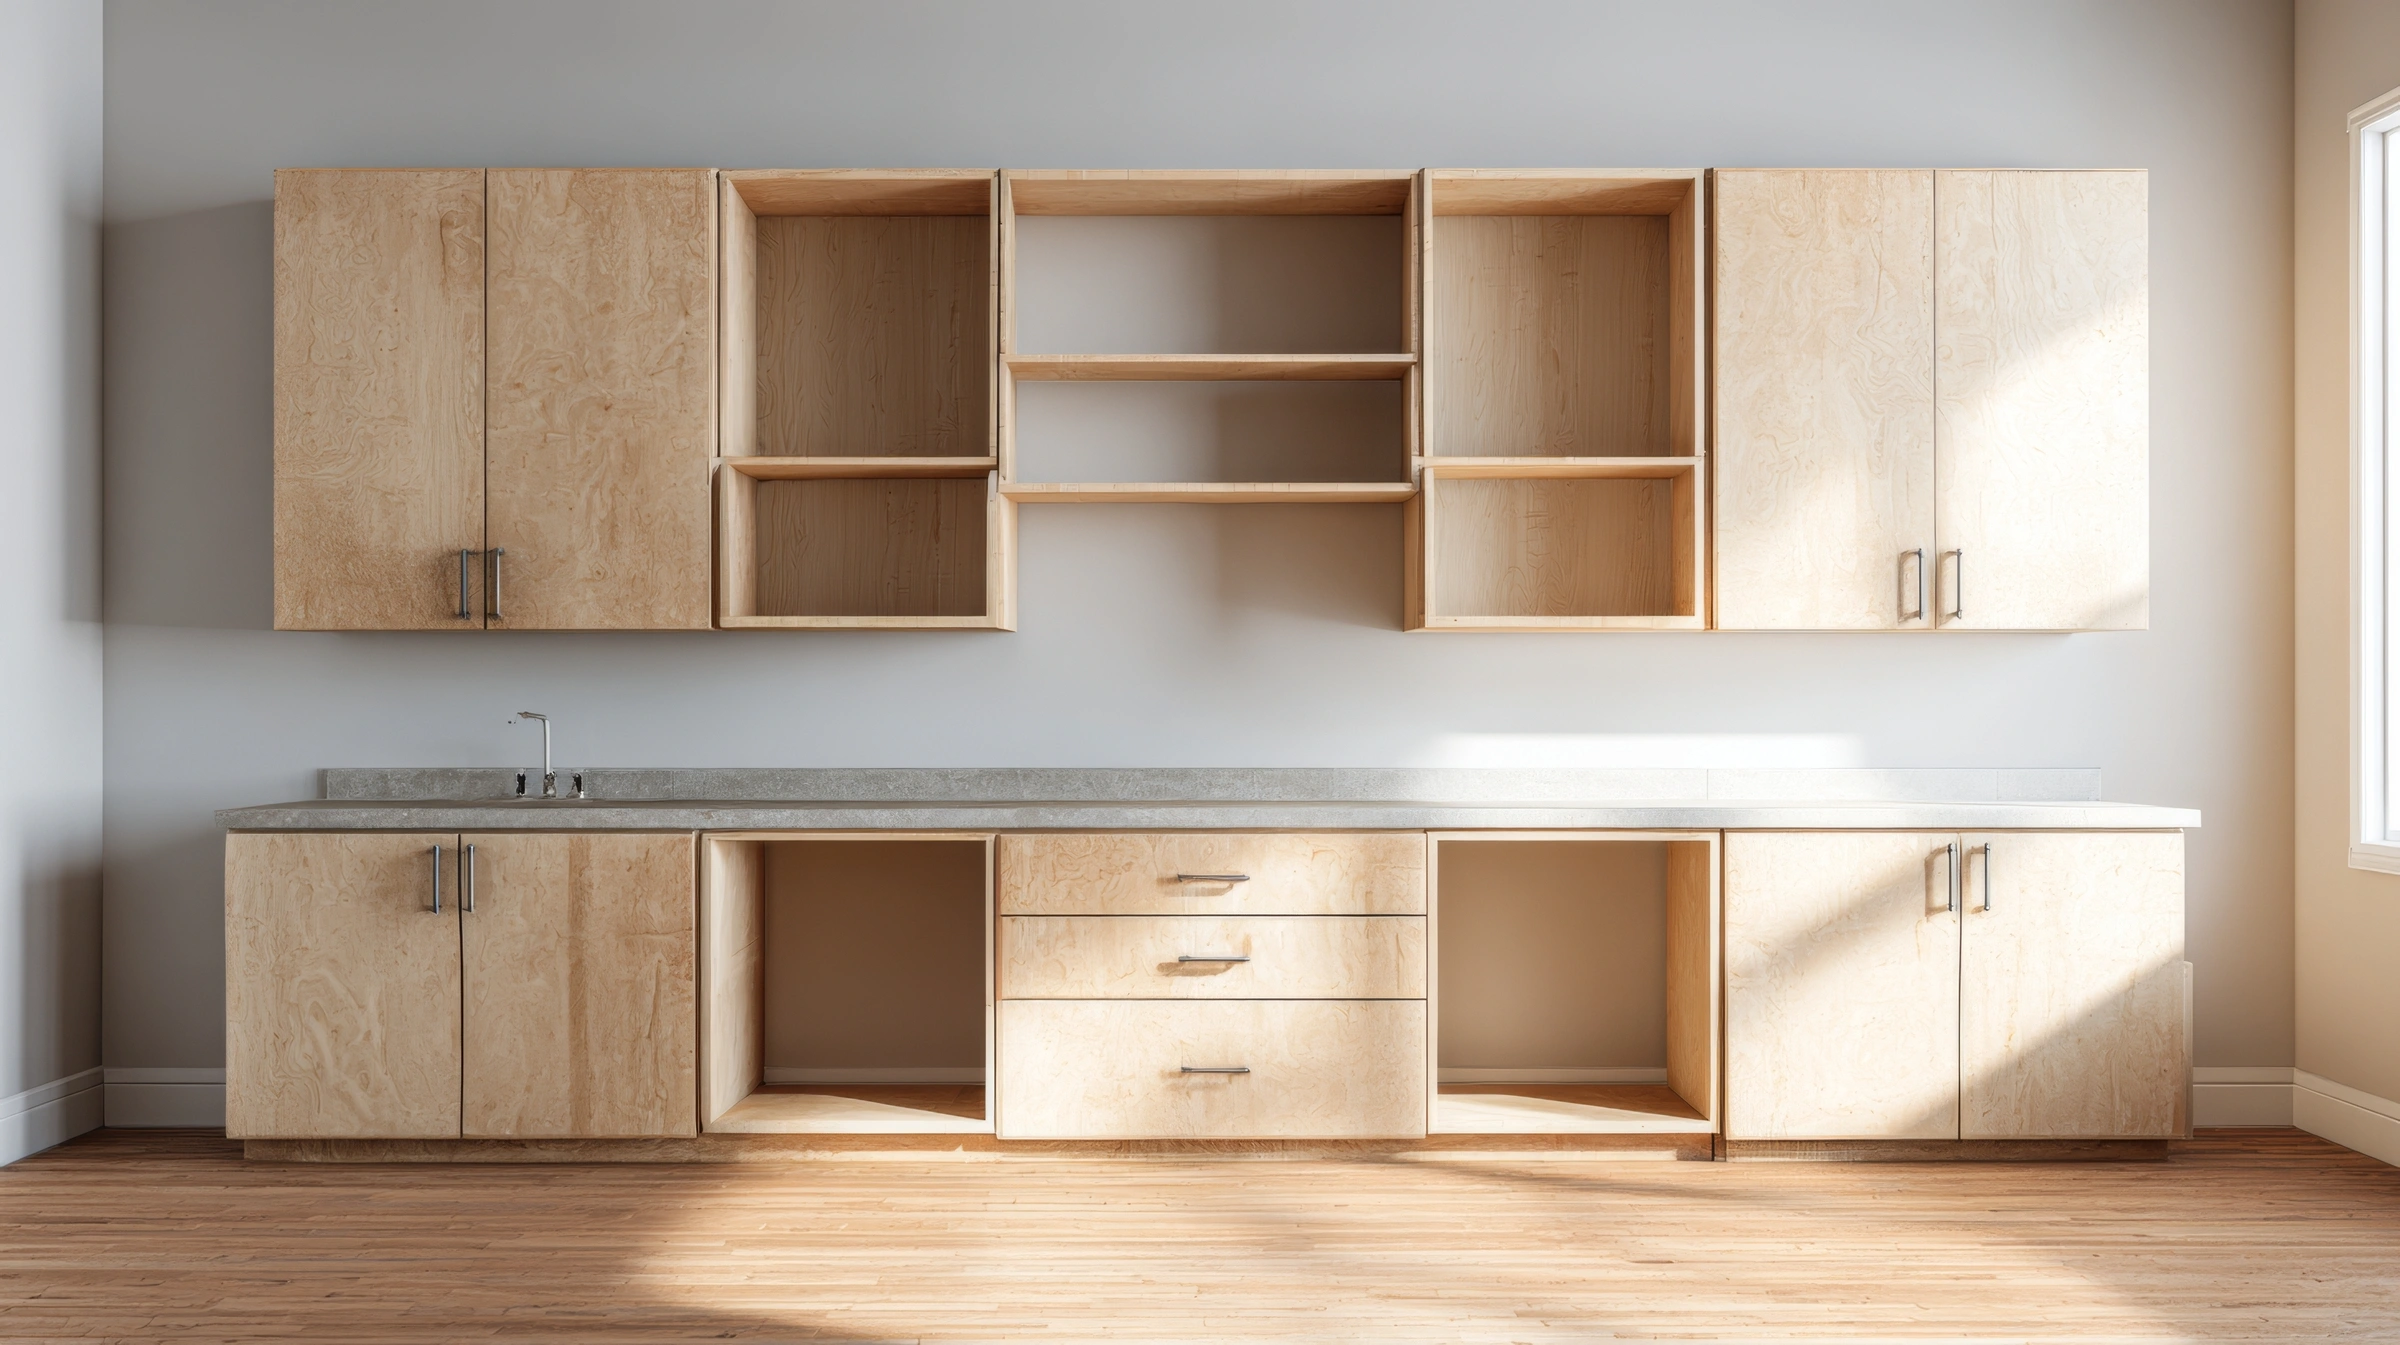
Custom Joinery & Woodwork

●  Built-in cabinets and shelving
●  Reception counters and desks
●  Custom interior woodwork
+  more tailored renovation solutions
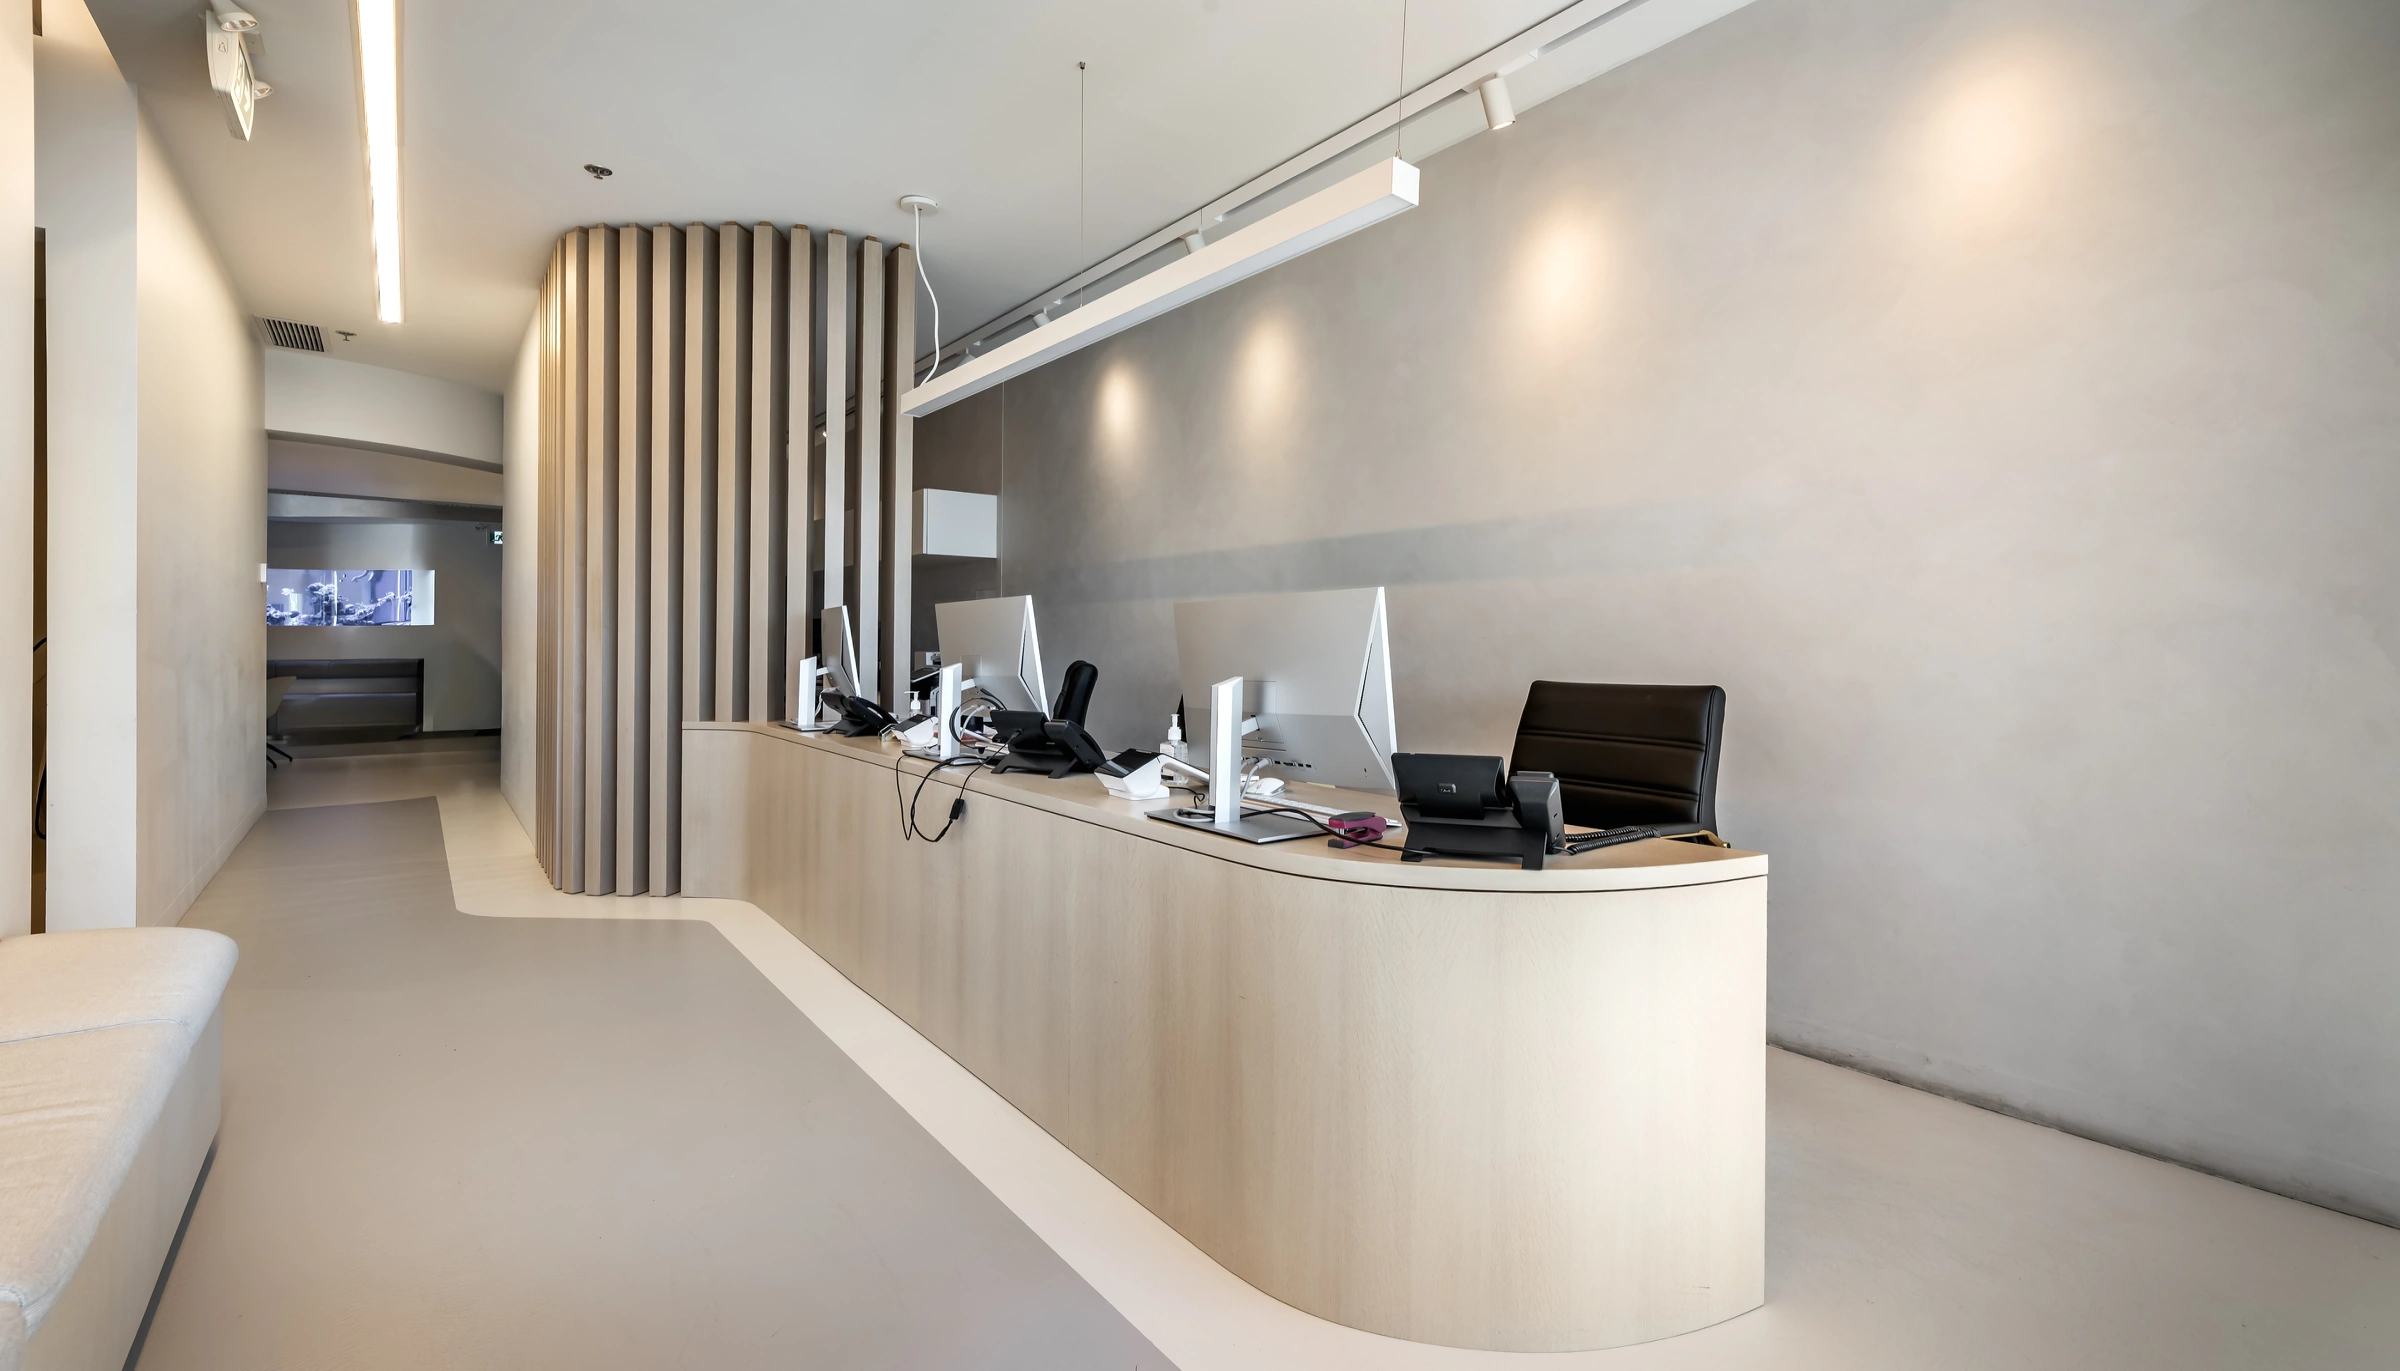
Reception & Workspace Design

●  Reception area fit-outs
●  Workspace layout improvements
●  Professional interior design
+  more tailored renovation solutions
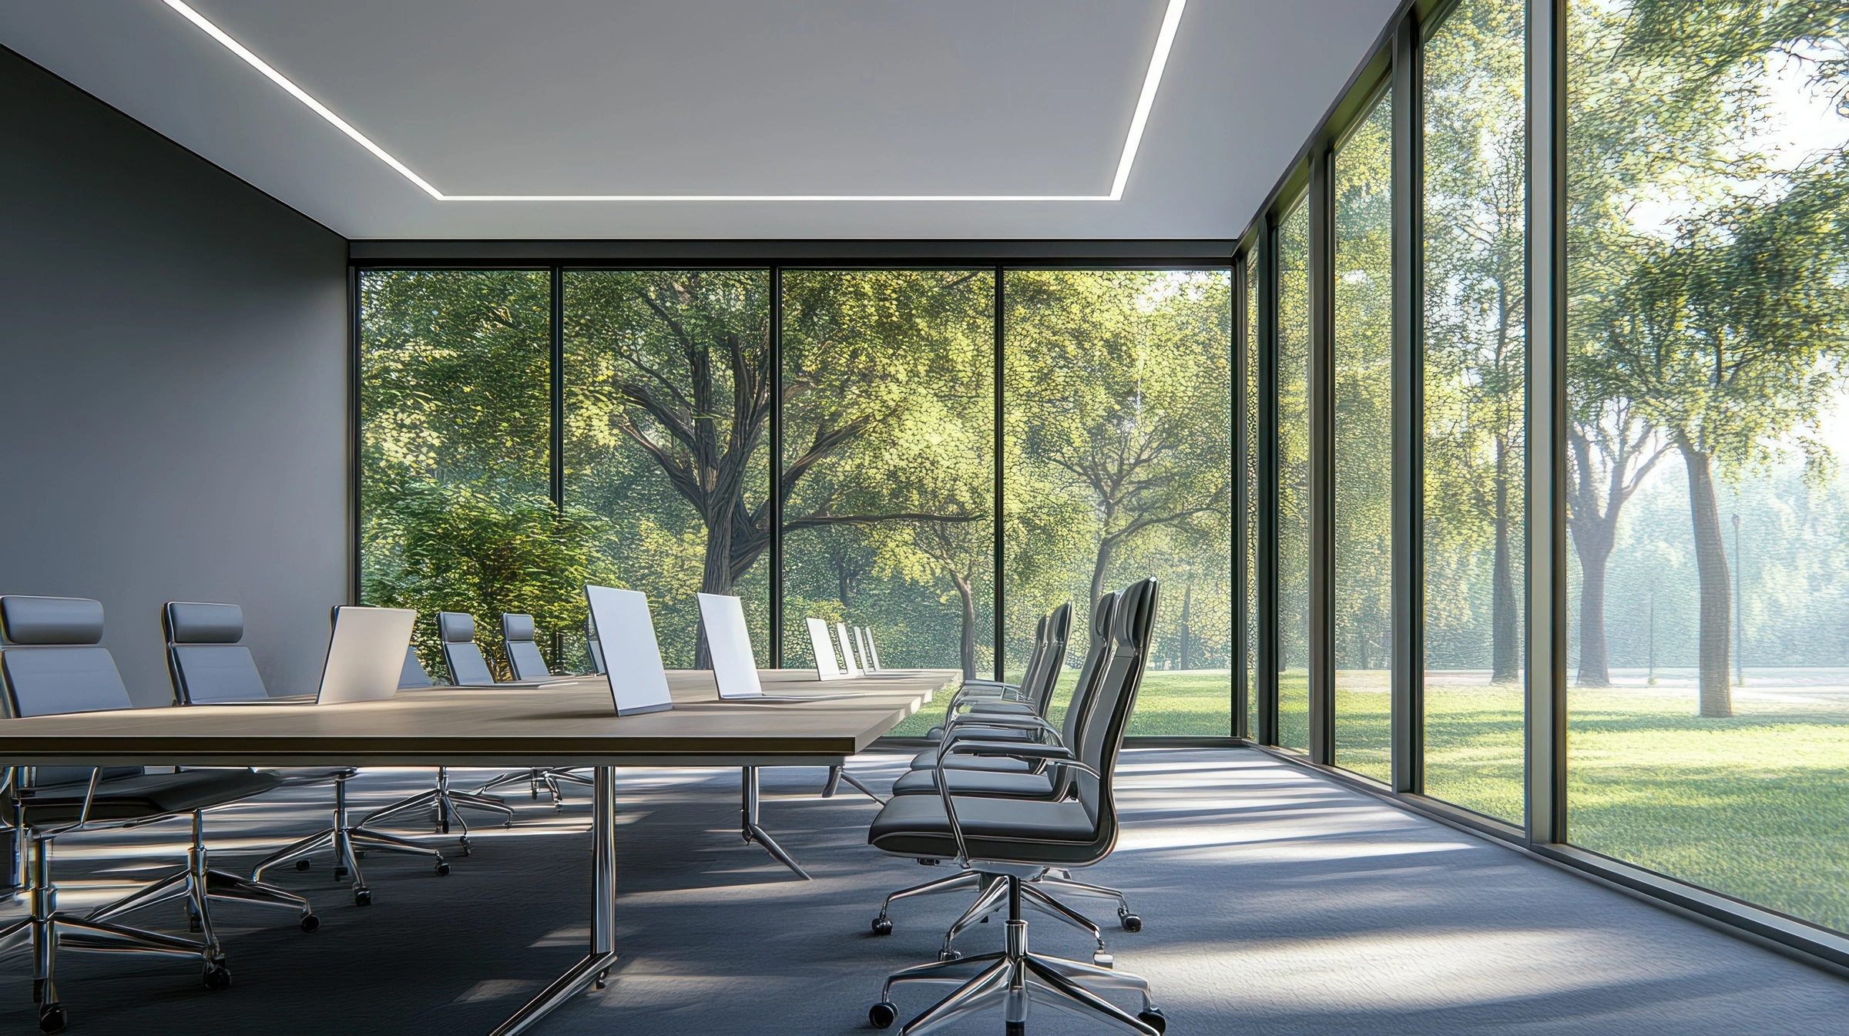
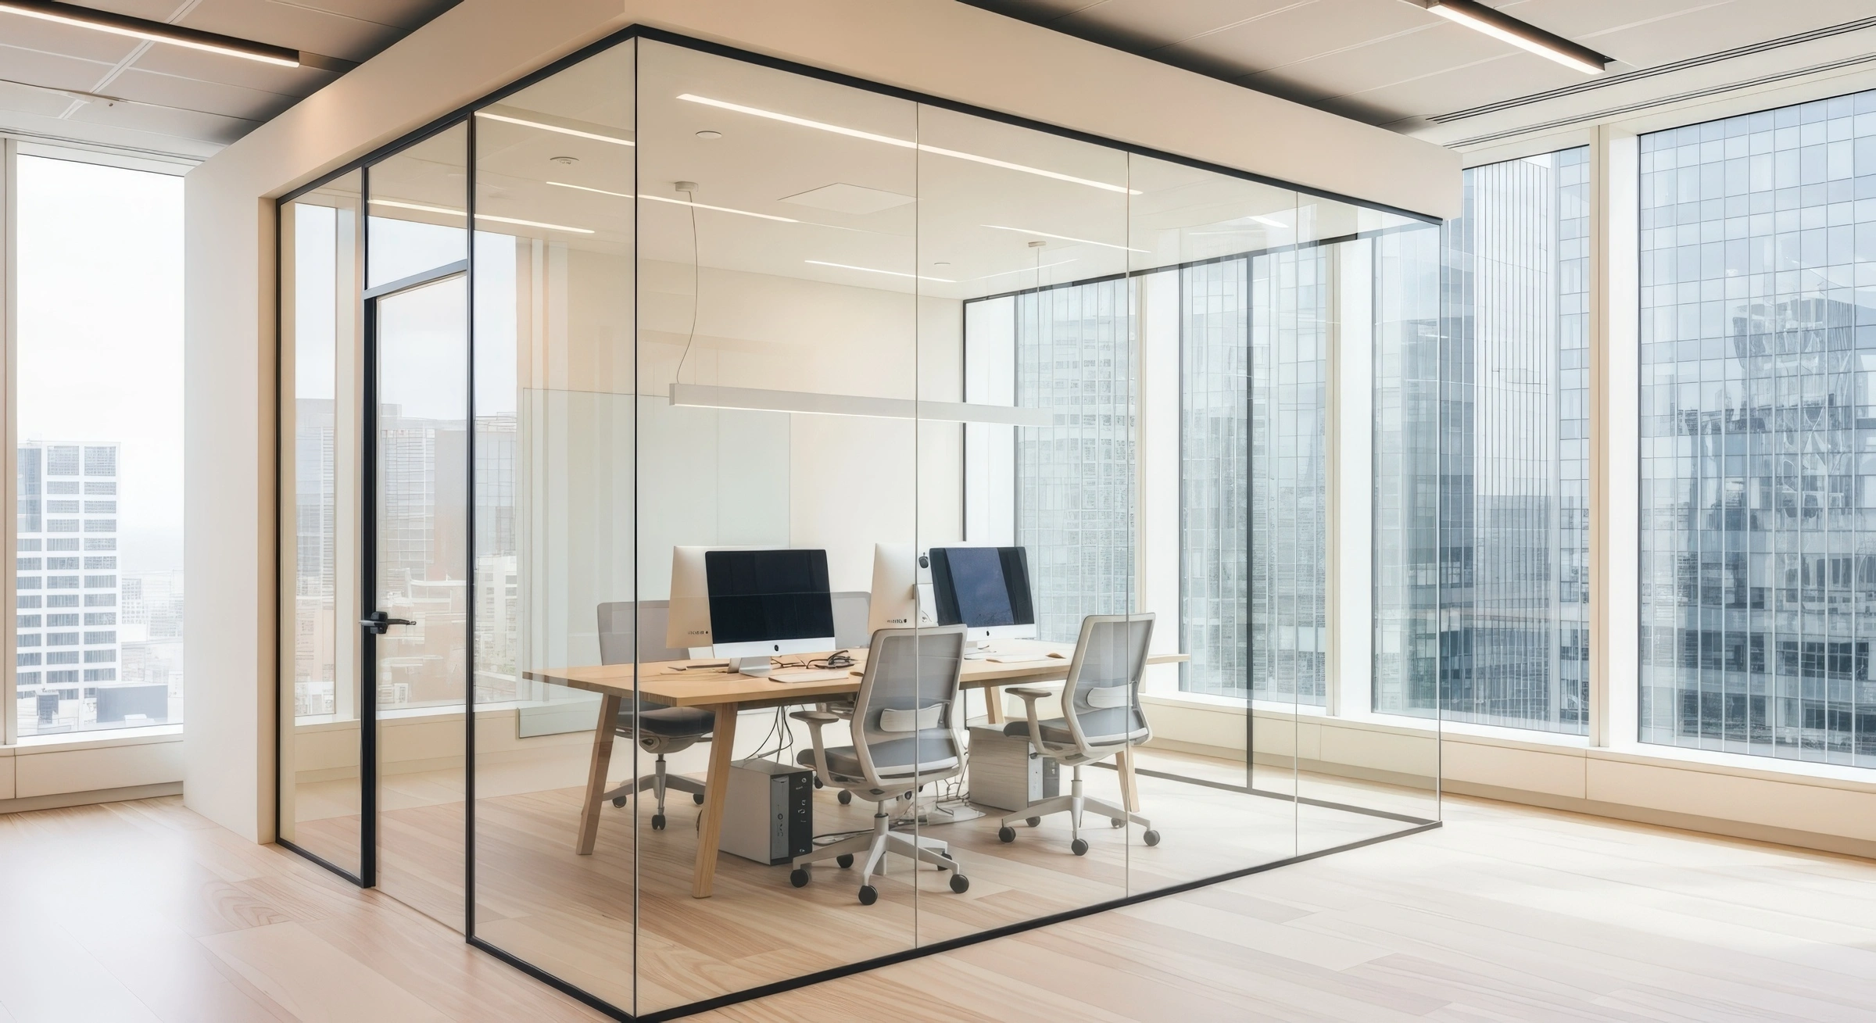
Meeting Rooms & Glass Partitions

●  Conference room interiors
●  Glass partition systems
●  Acoustic meeting spaces
+  more tailored renovation solutions
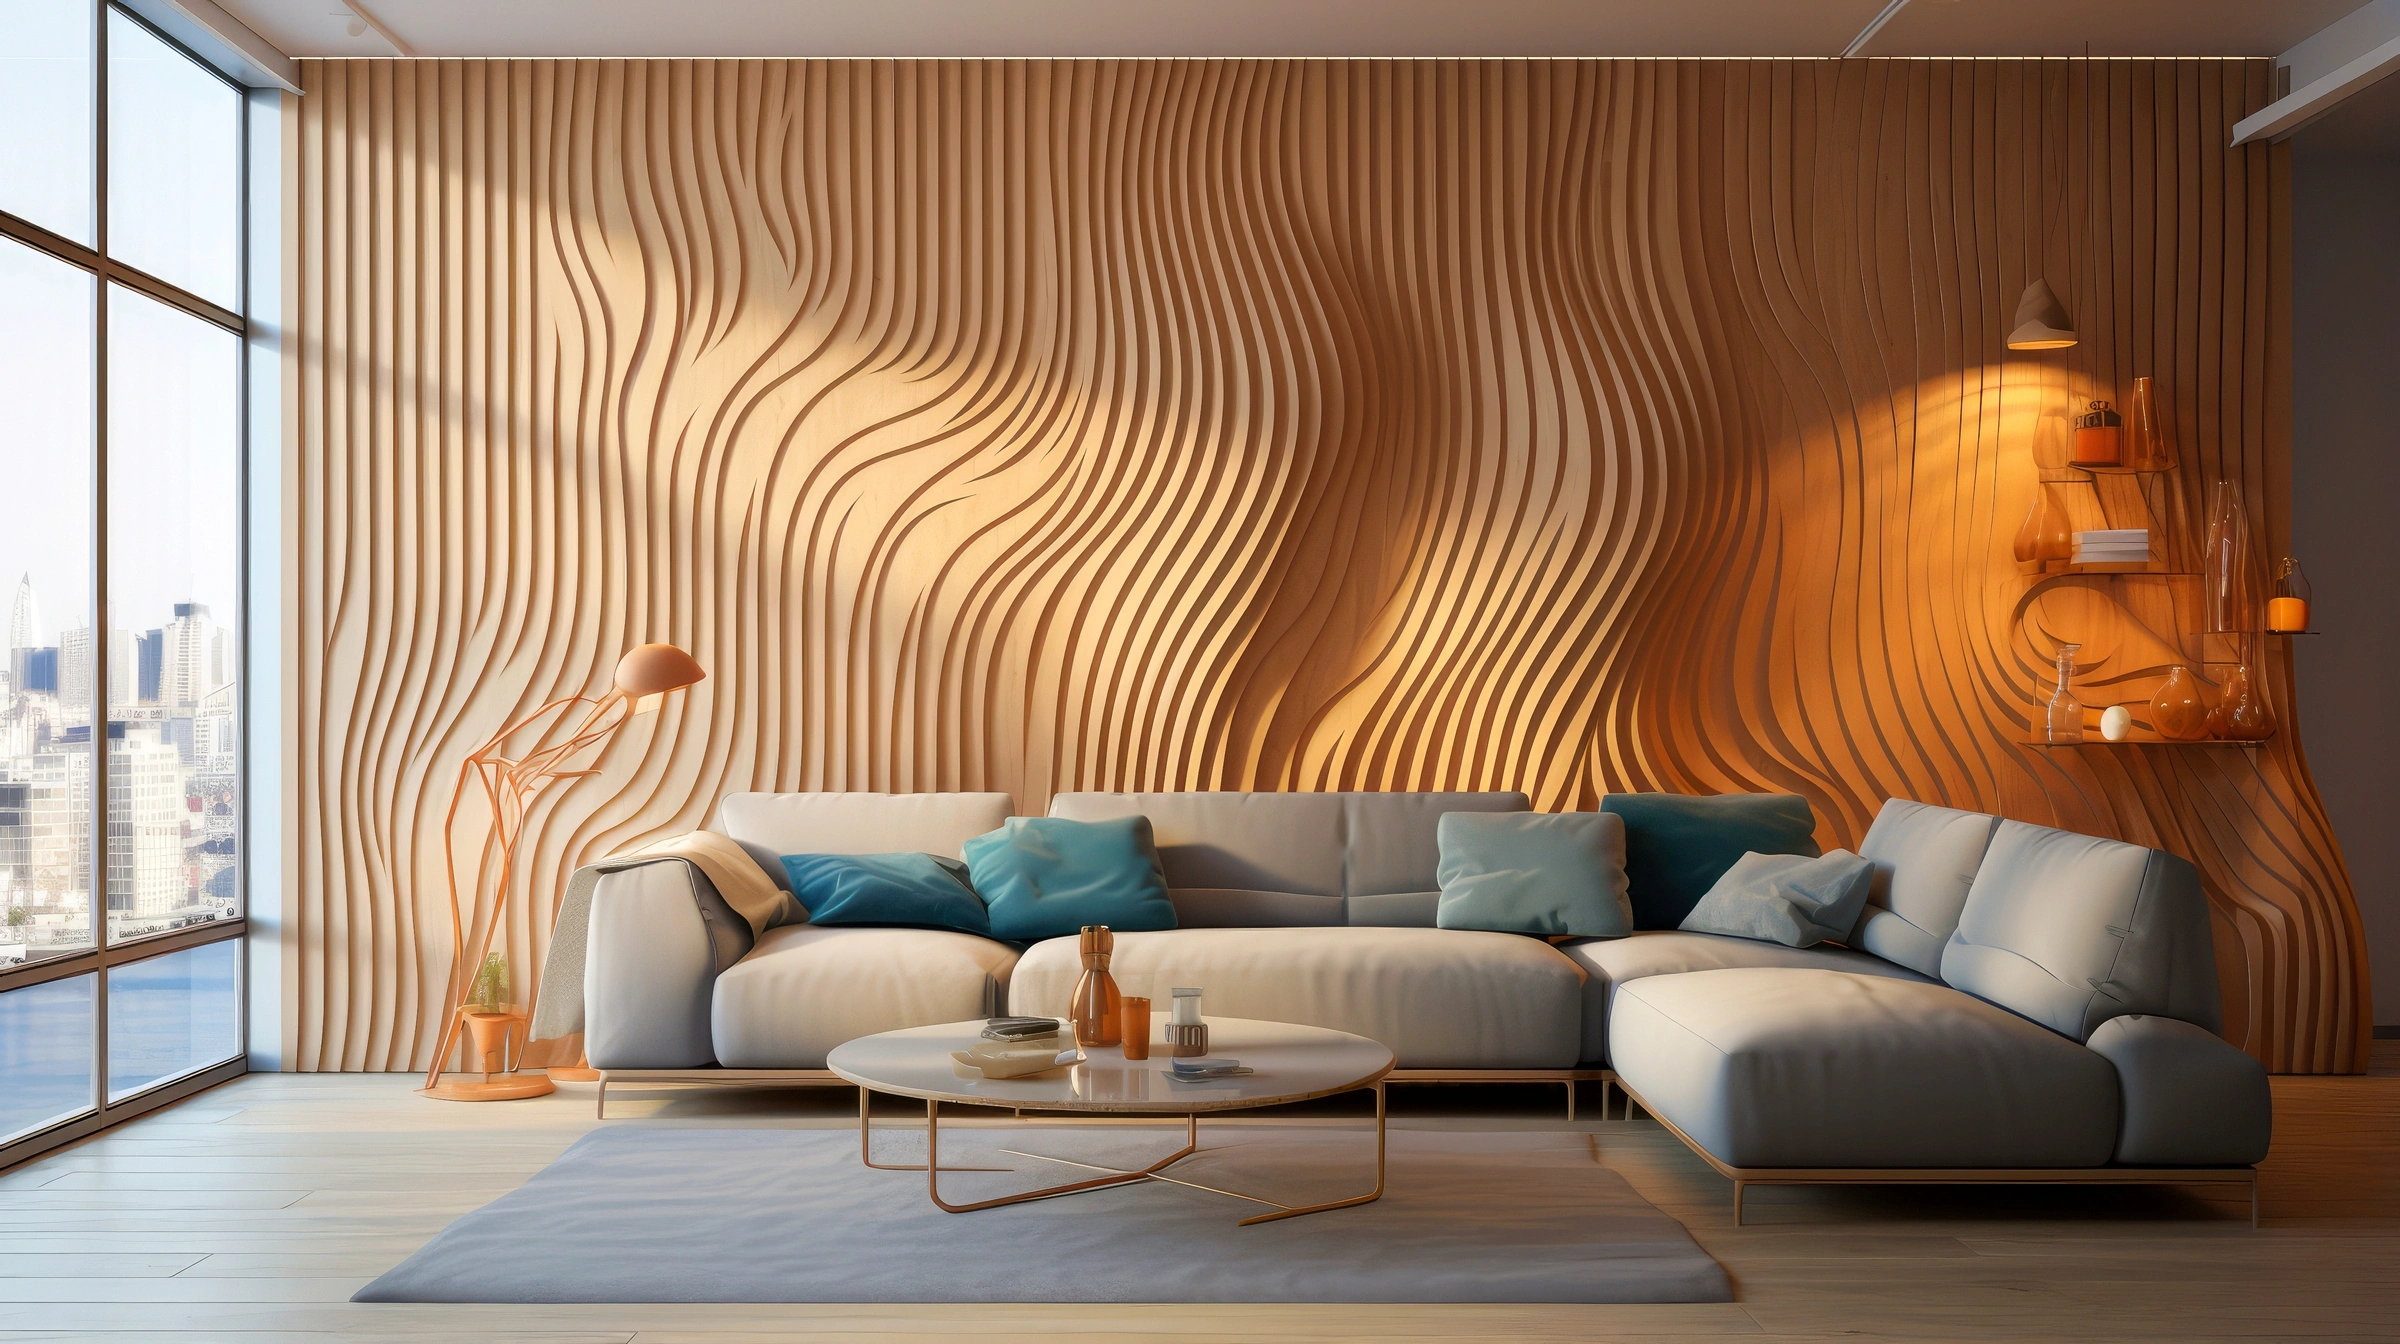
Interior Wall Finishes

●  Decorative wall panels
●  Interior surface finishes
●  Feature wall installations
+  more tailored renovation solutions
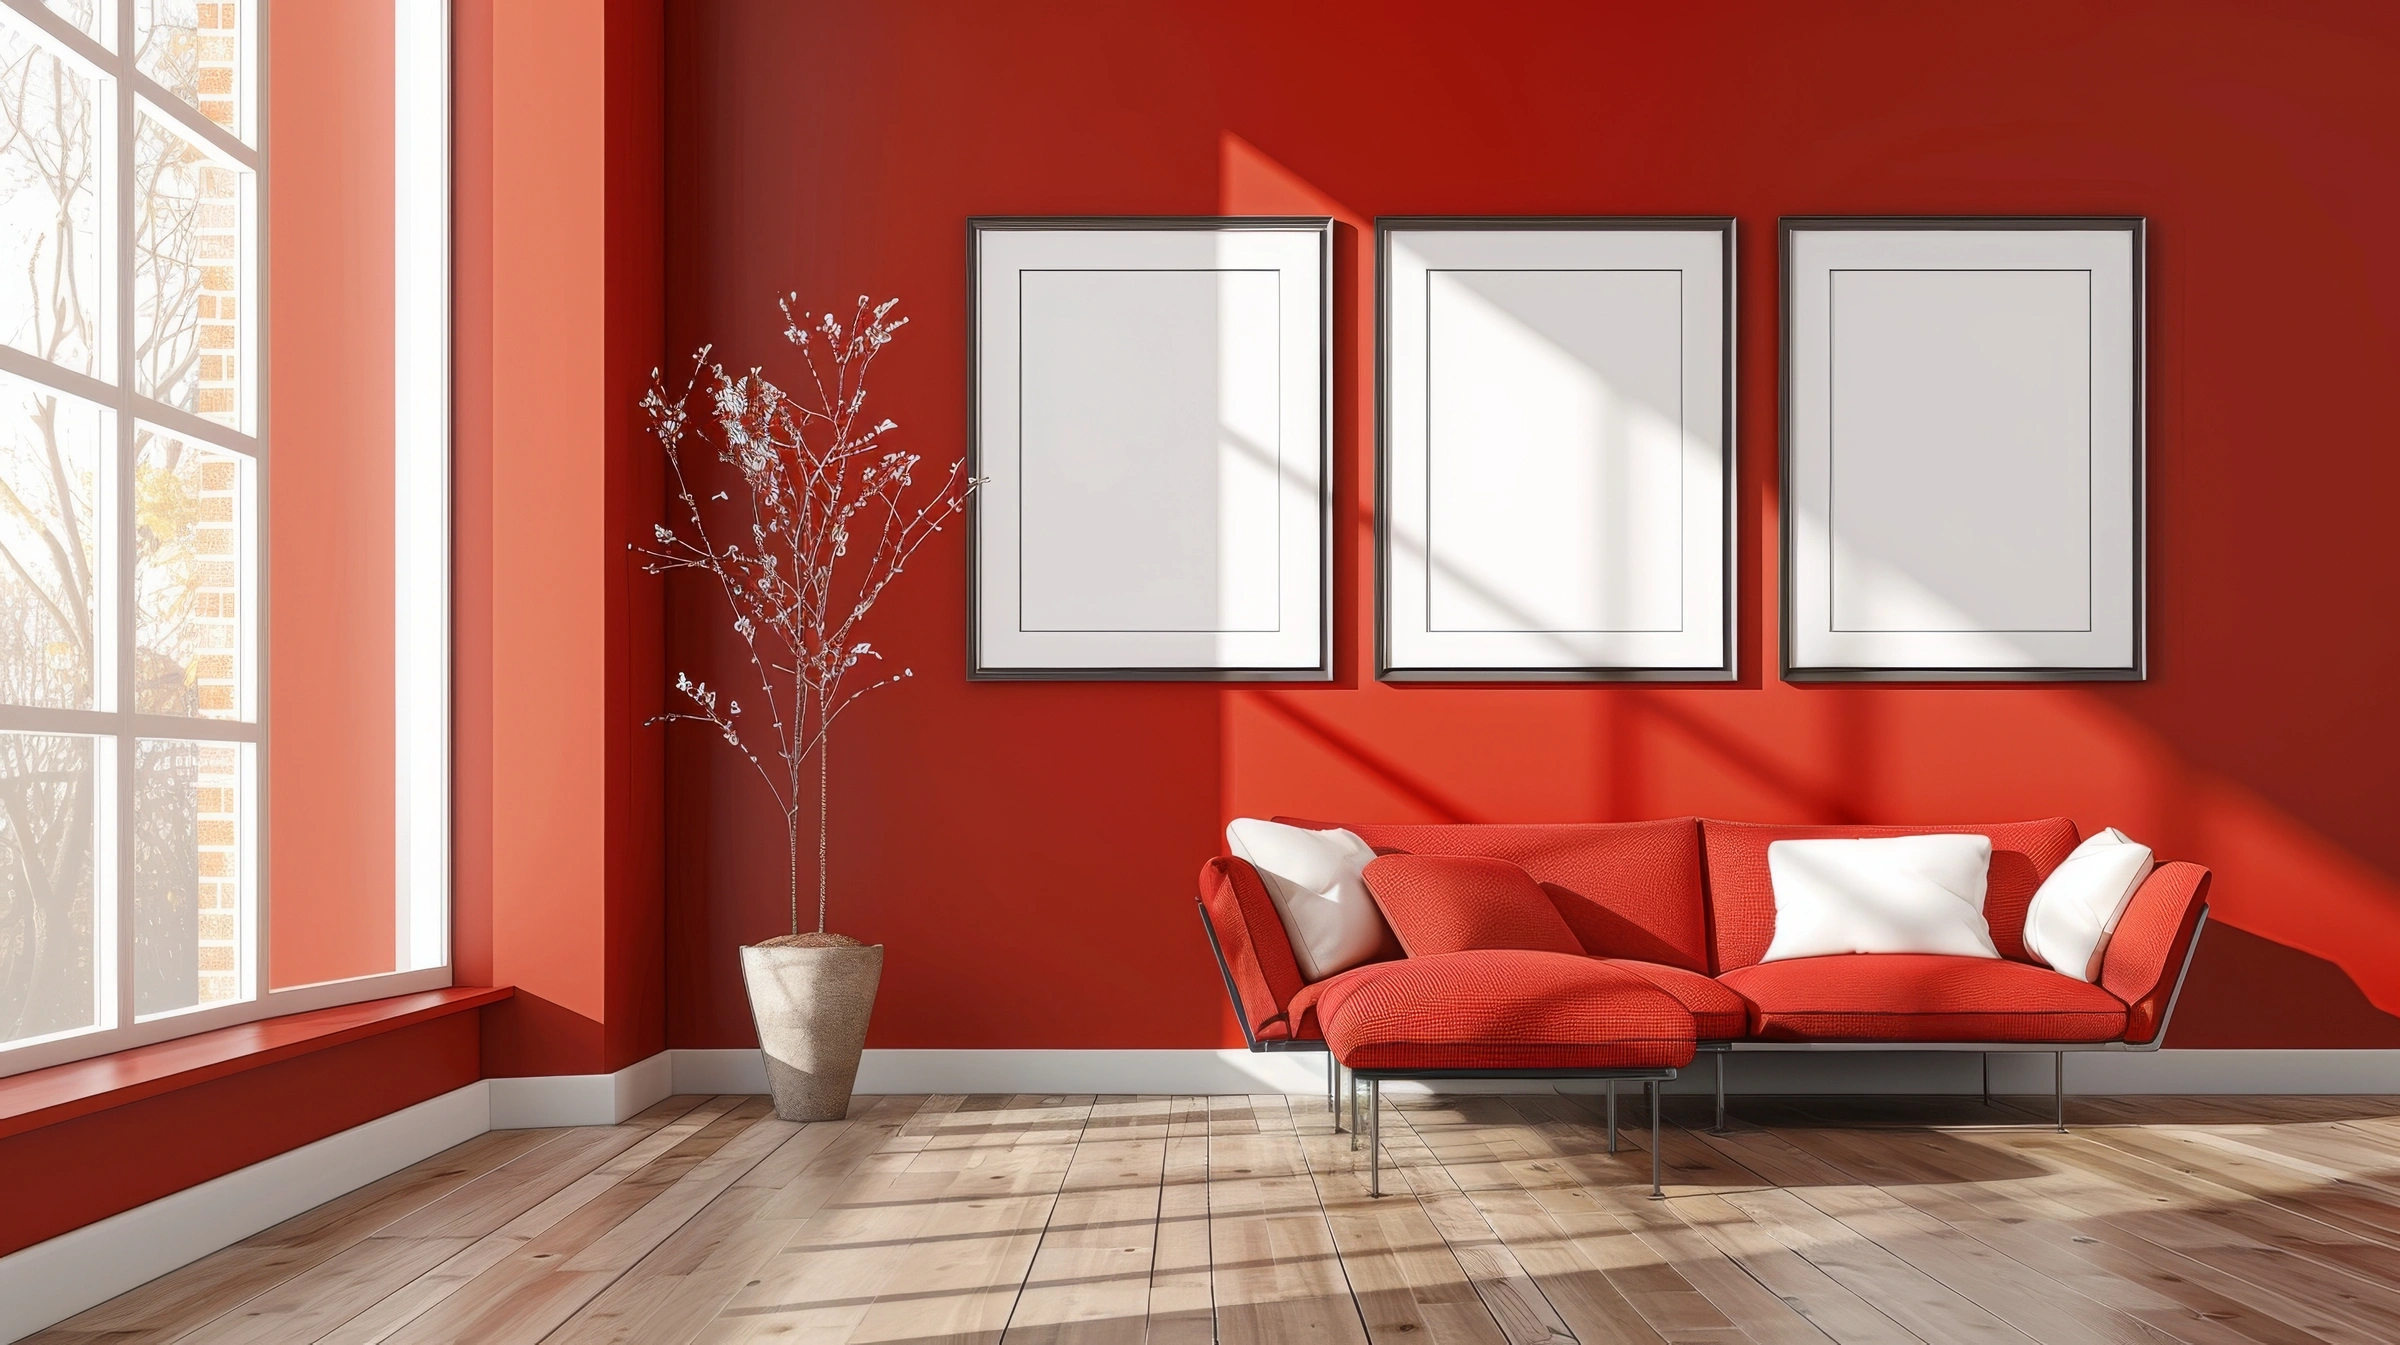
Interior Painting

●  Commercial interior painting
●  Residential interior painting
●  Surface preparation and finishing
+  more tailored renovation solutions
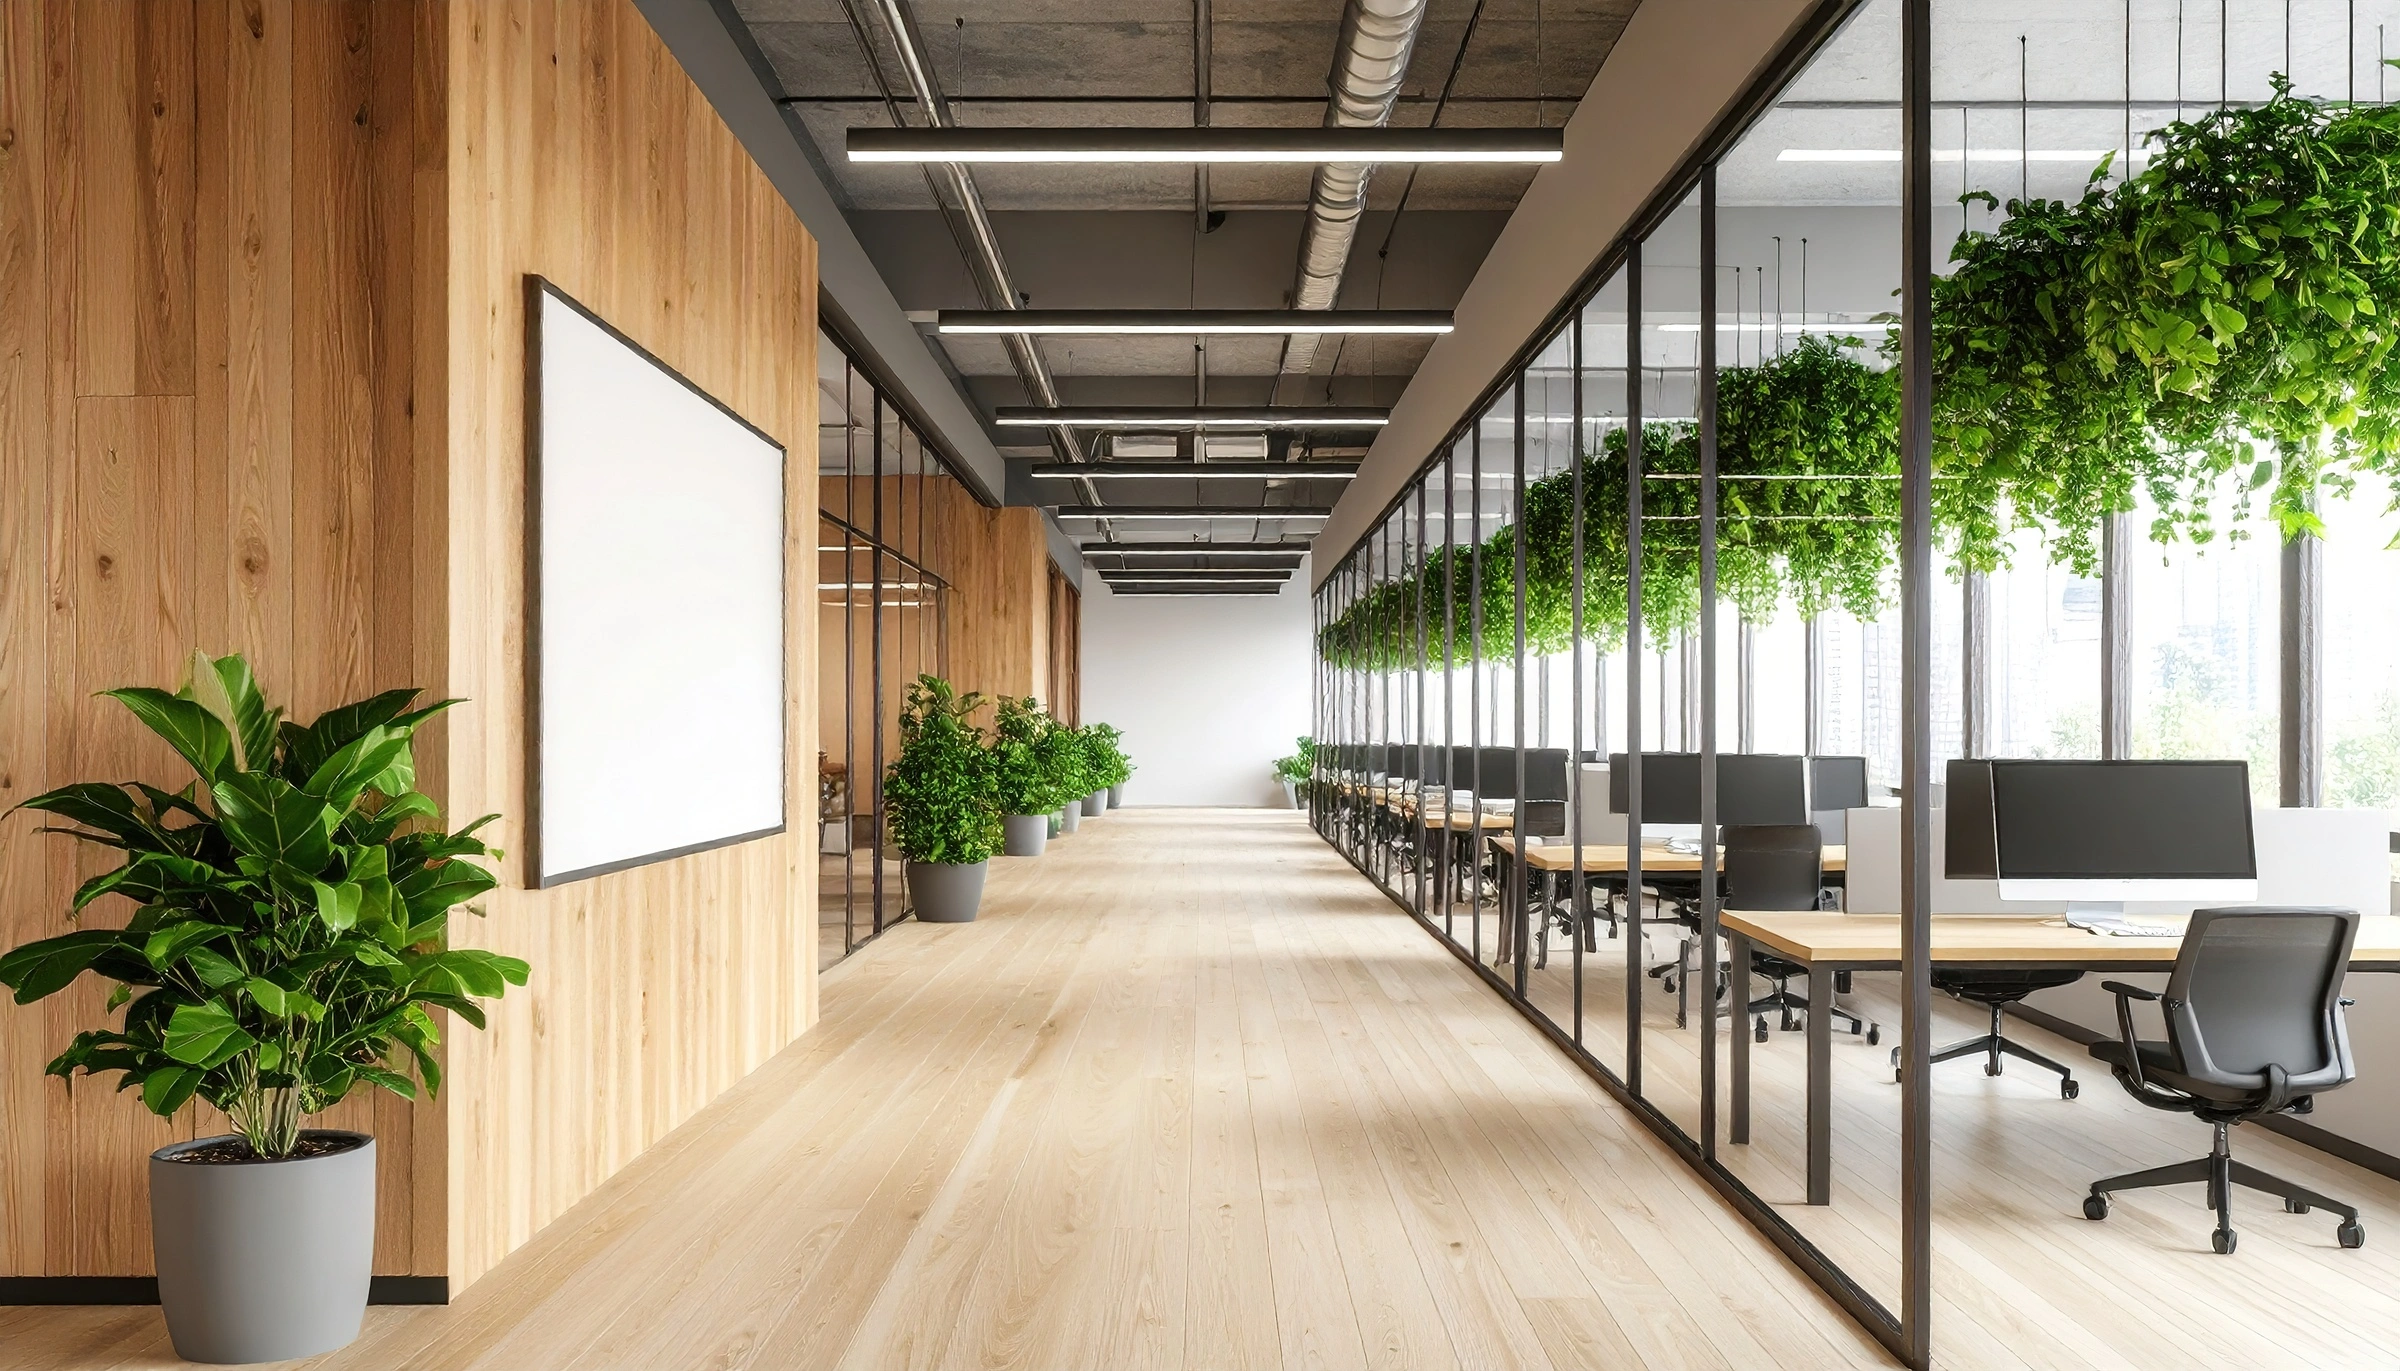
Space Layout Reconfiguration

●  Interior layout planning
●  Open workspace designs
●  Space optimization solutions
+  more tailored renovation solutions
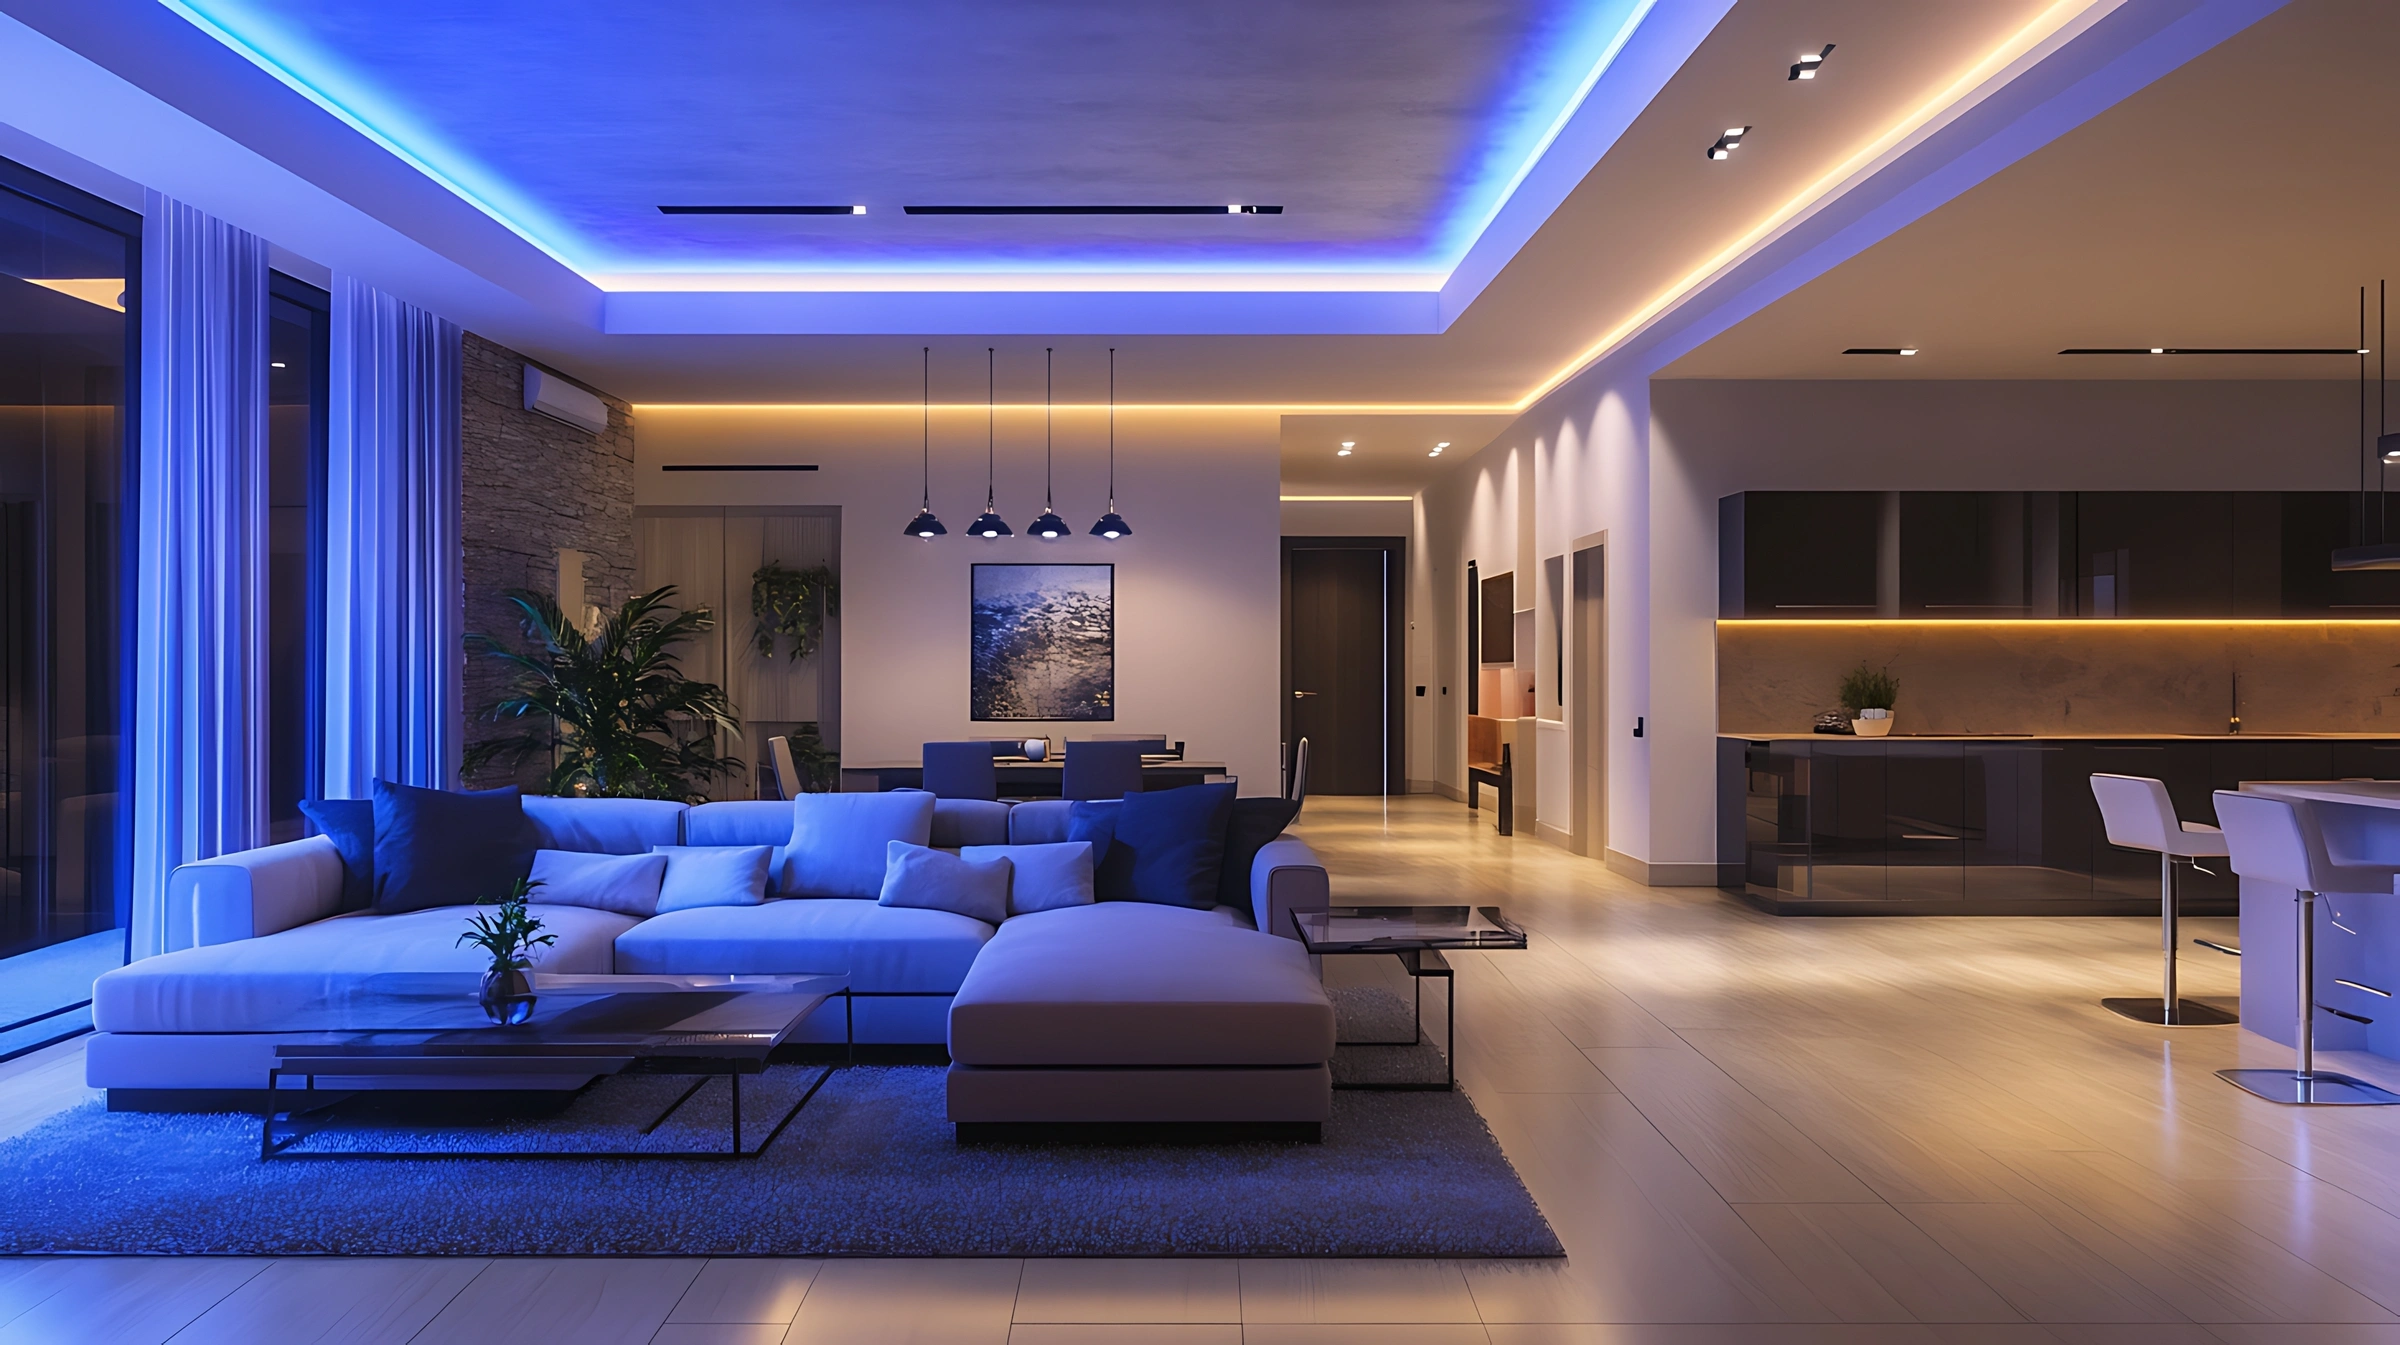
Technical Fit-Out Works

Technical Systems and Structural Fit-Out Solutions

Interior fit-out projects often involve technical installations and structural coordination to ensure spaces function efficiently and meet building requirements. Our team manages a variety of technical works that support safe, reliable, and fully functional interiors.

Electrical & Lighting Systems

●  Interior electrical installations
●  LED lighting systems
●  Power distribution upgrades
+  more tailored renovation solutions
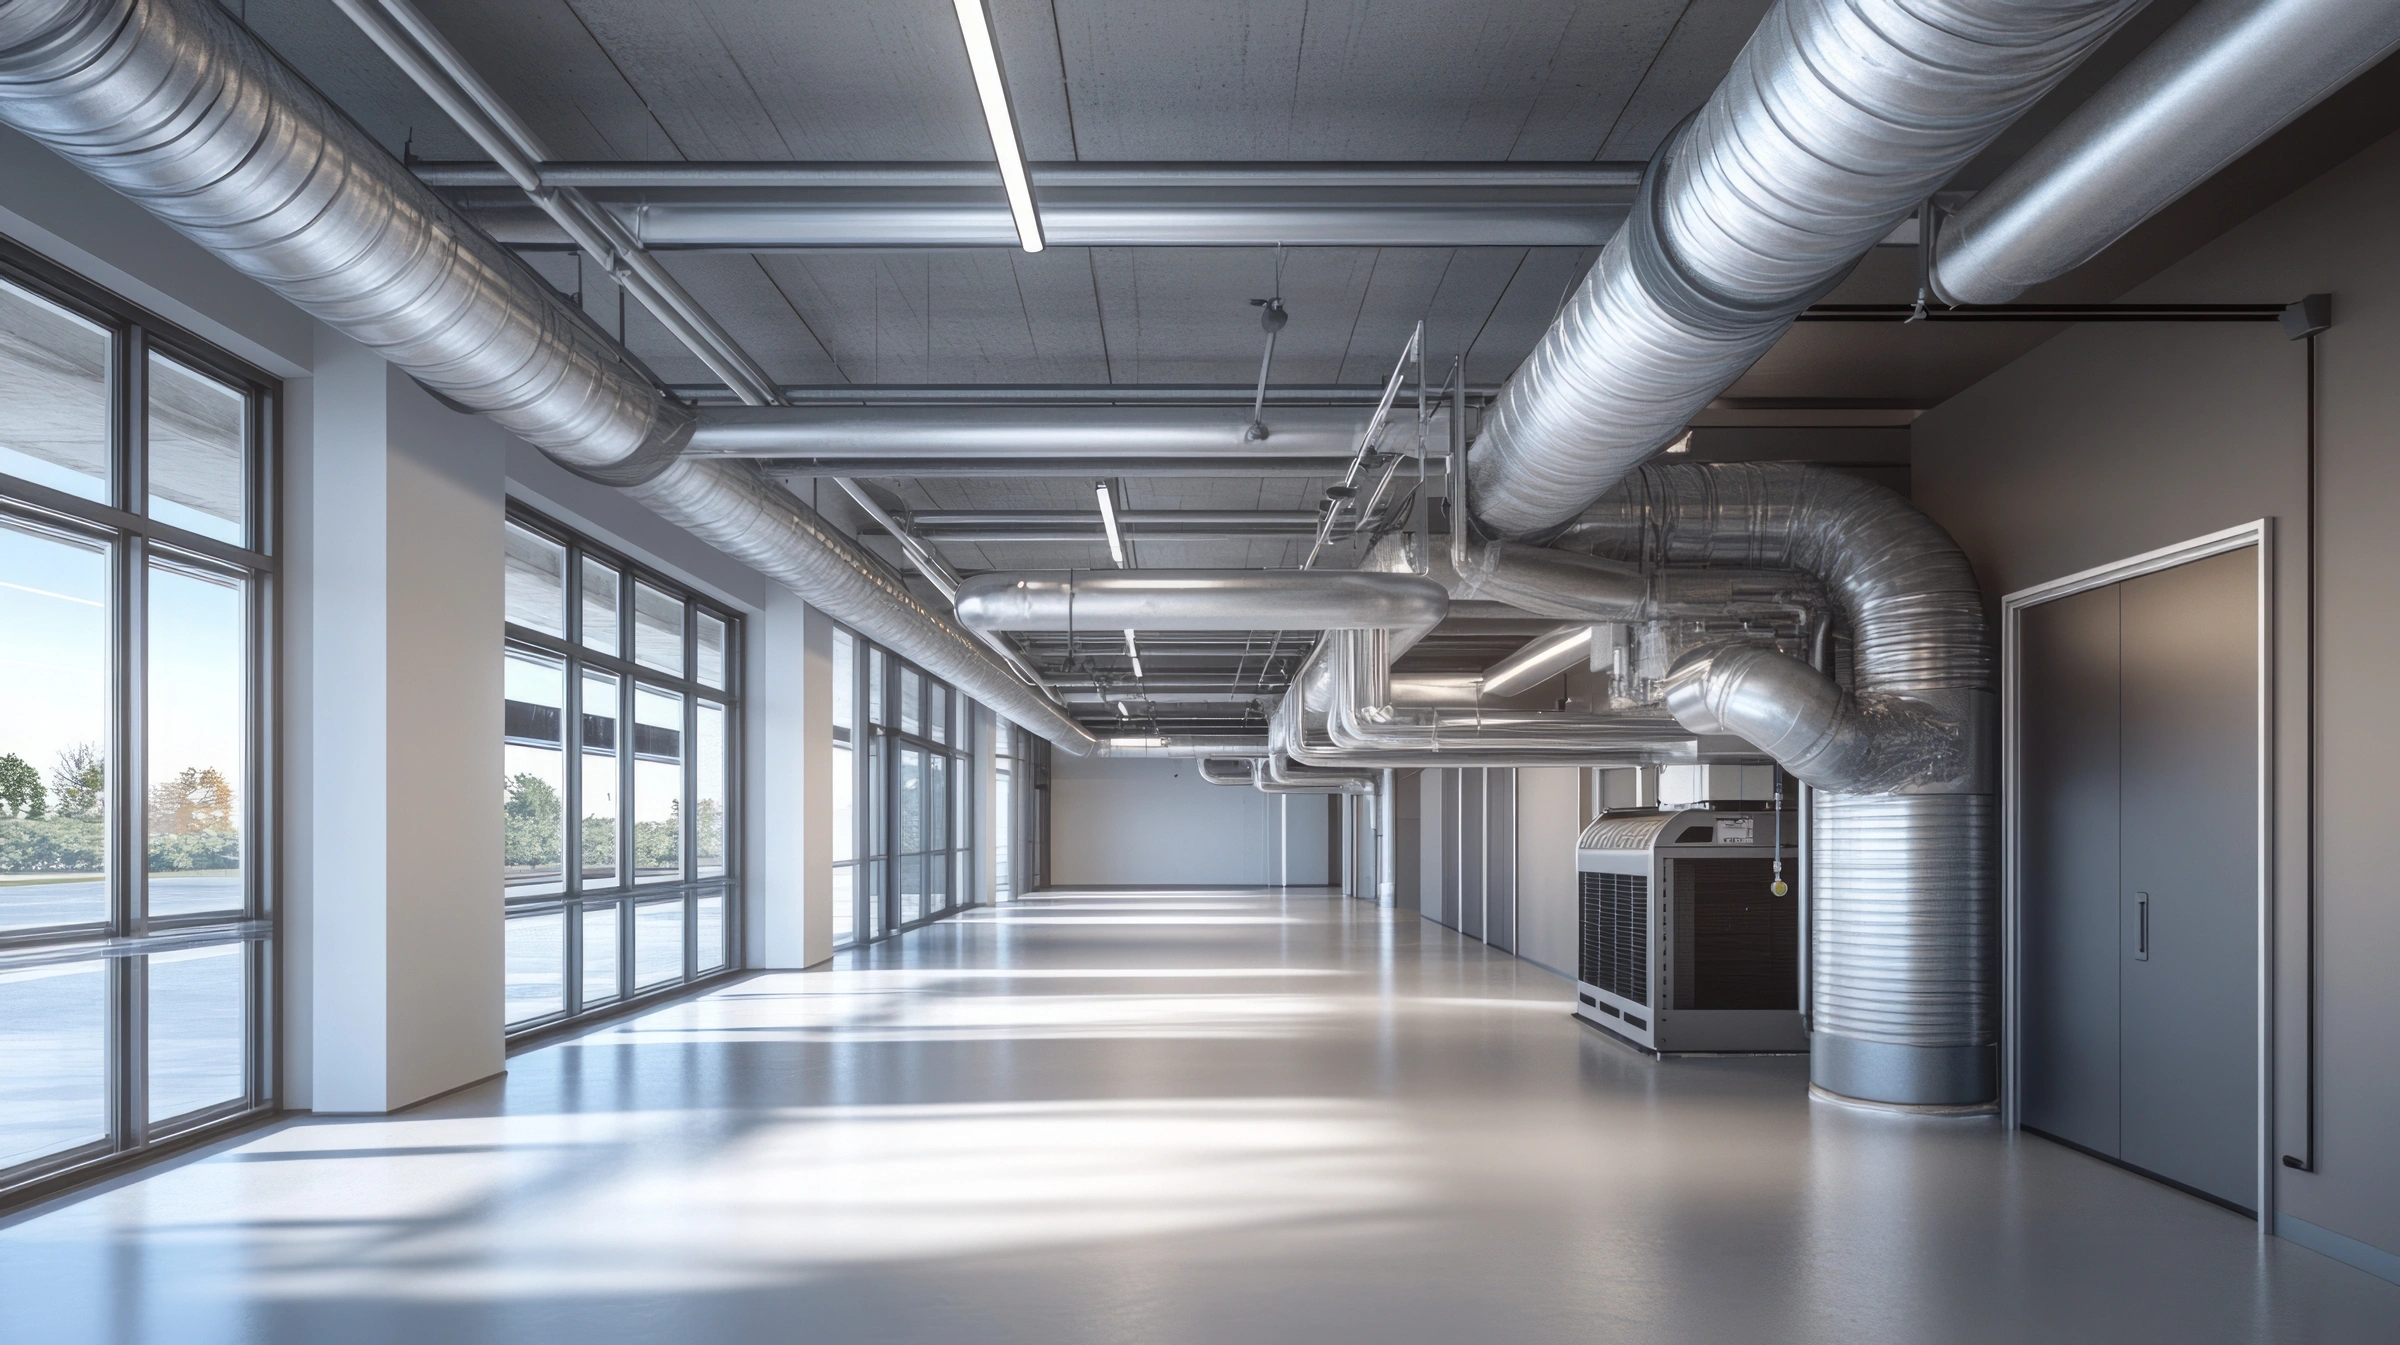
HVAC Integration

●  Heating and cooling systems
●  Ventilation solutions
●  Climate control installations
+  more tailored renovation solutions
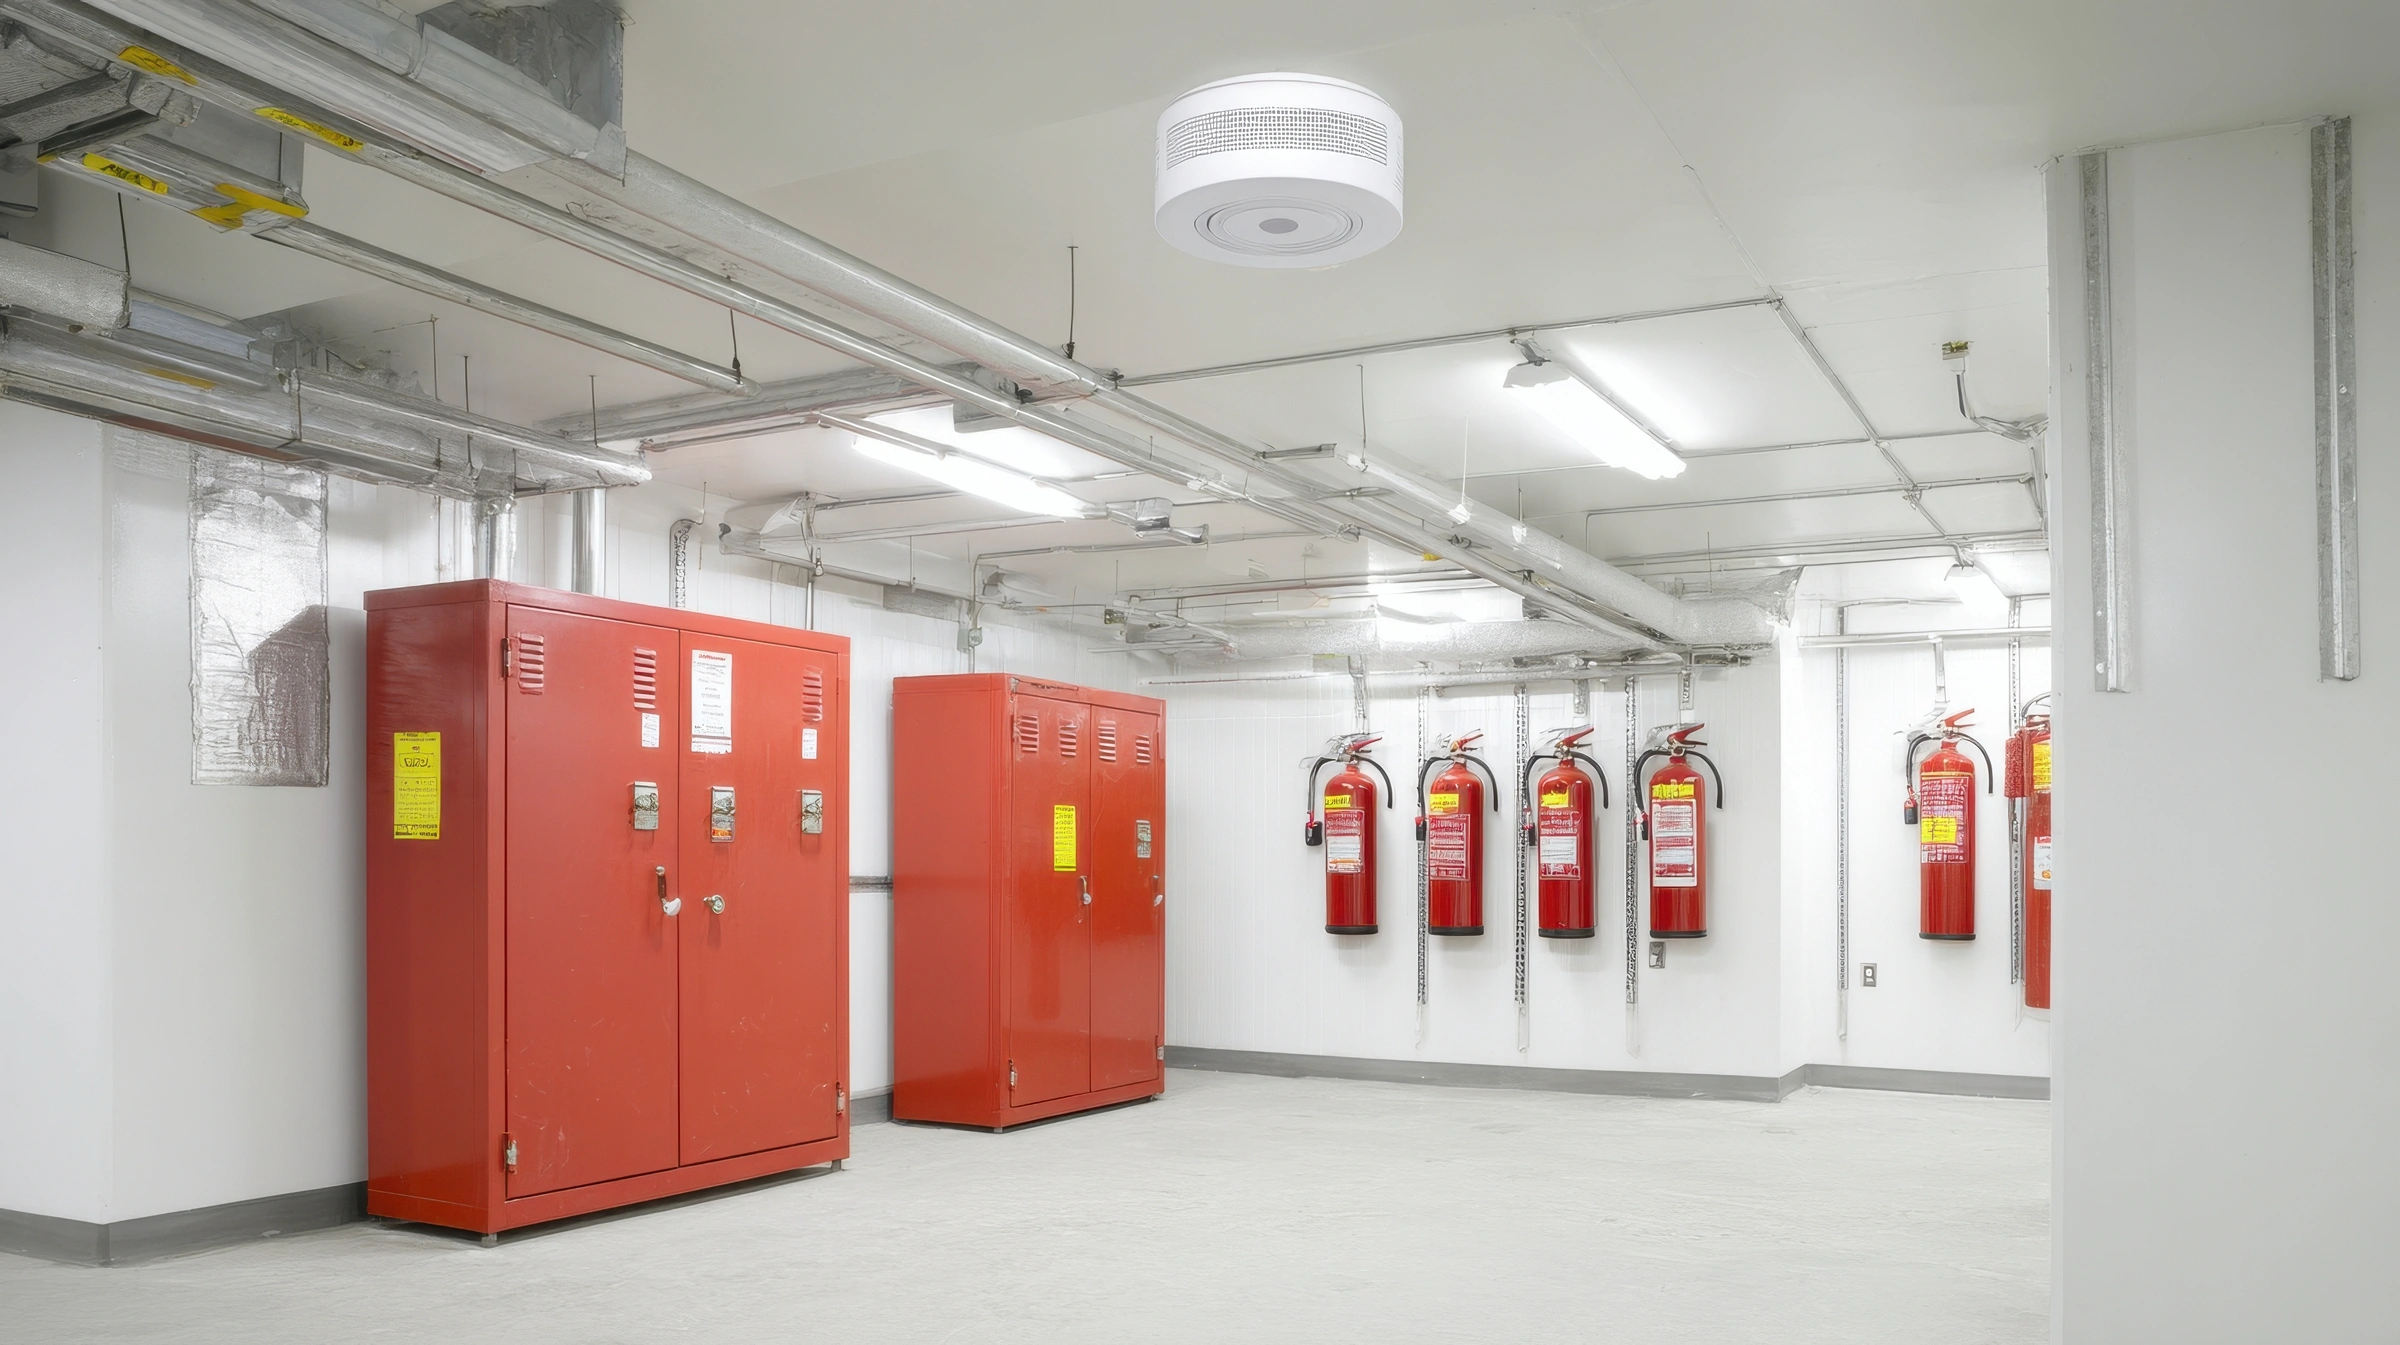
Fire Safety Systems

●  Fire alarm systems
●  Fire safety installations
●  Compliance with safety standards
+  more tailored renovation solutions
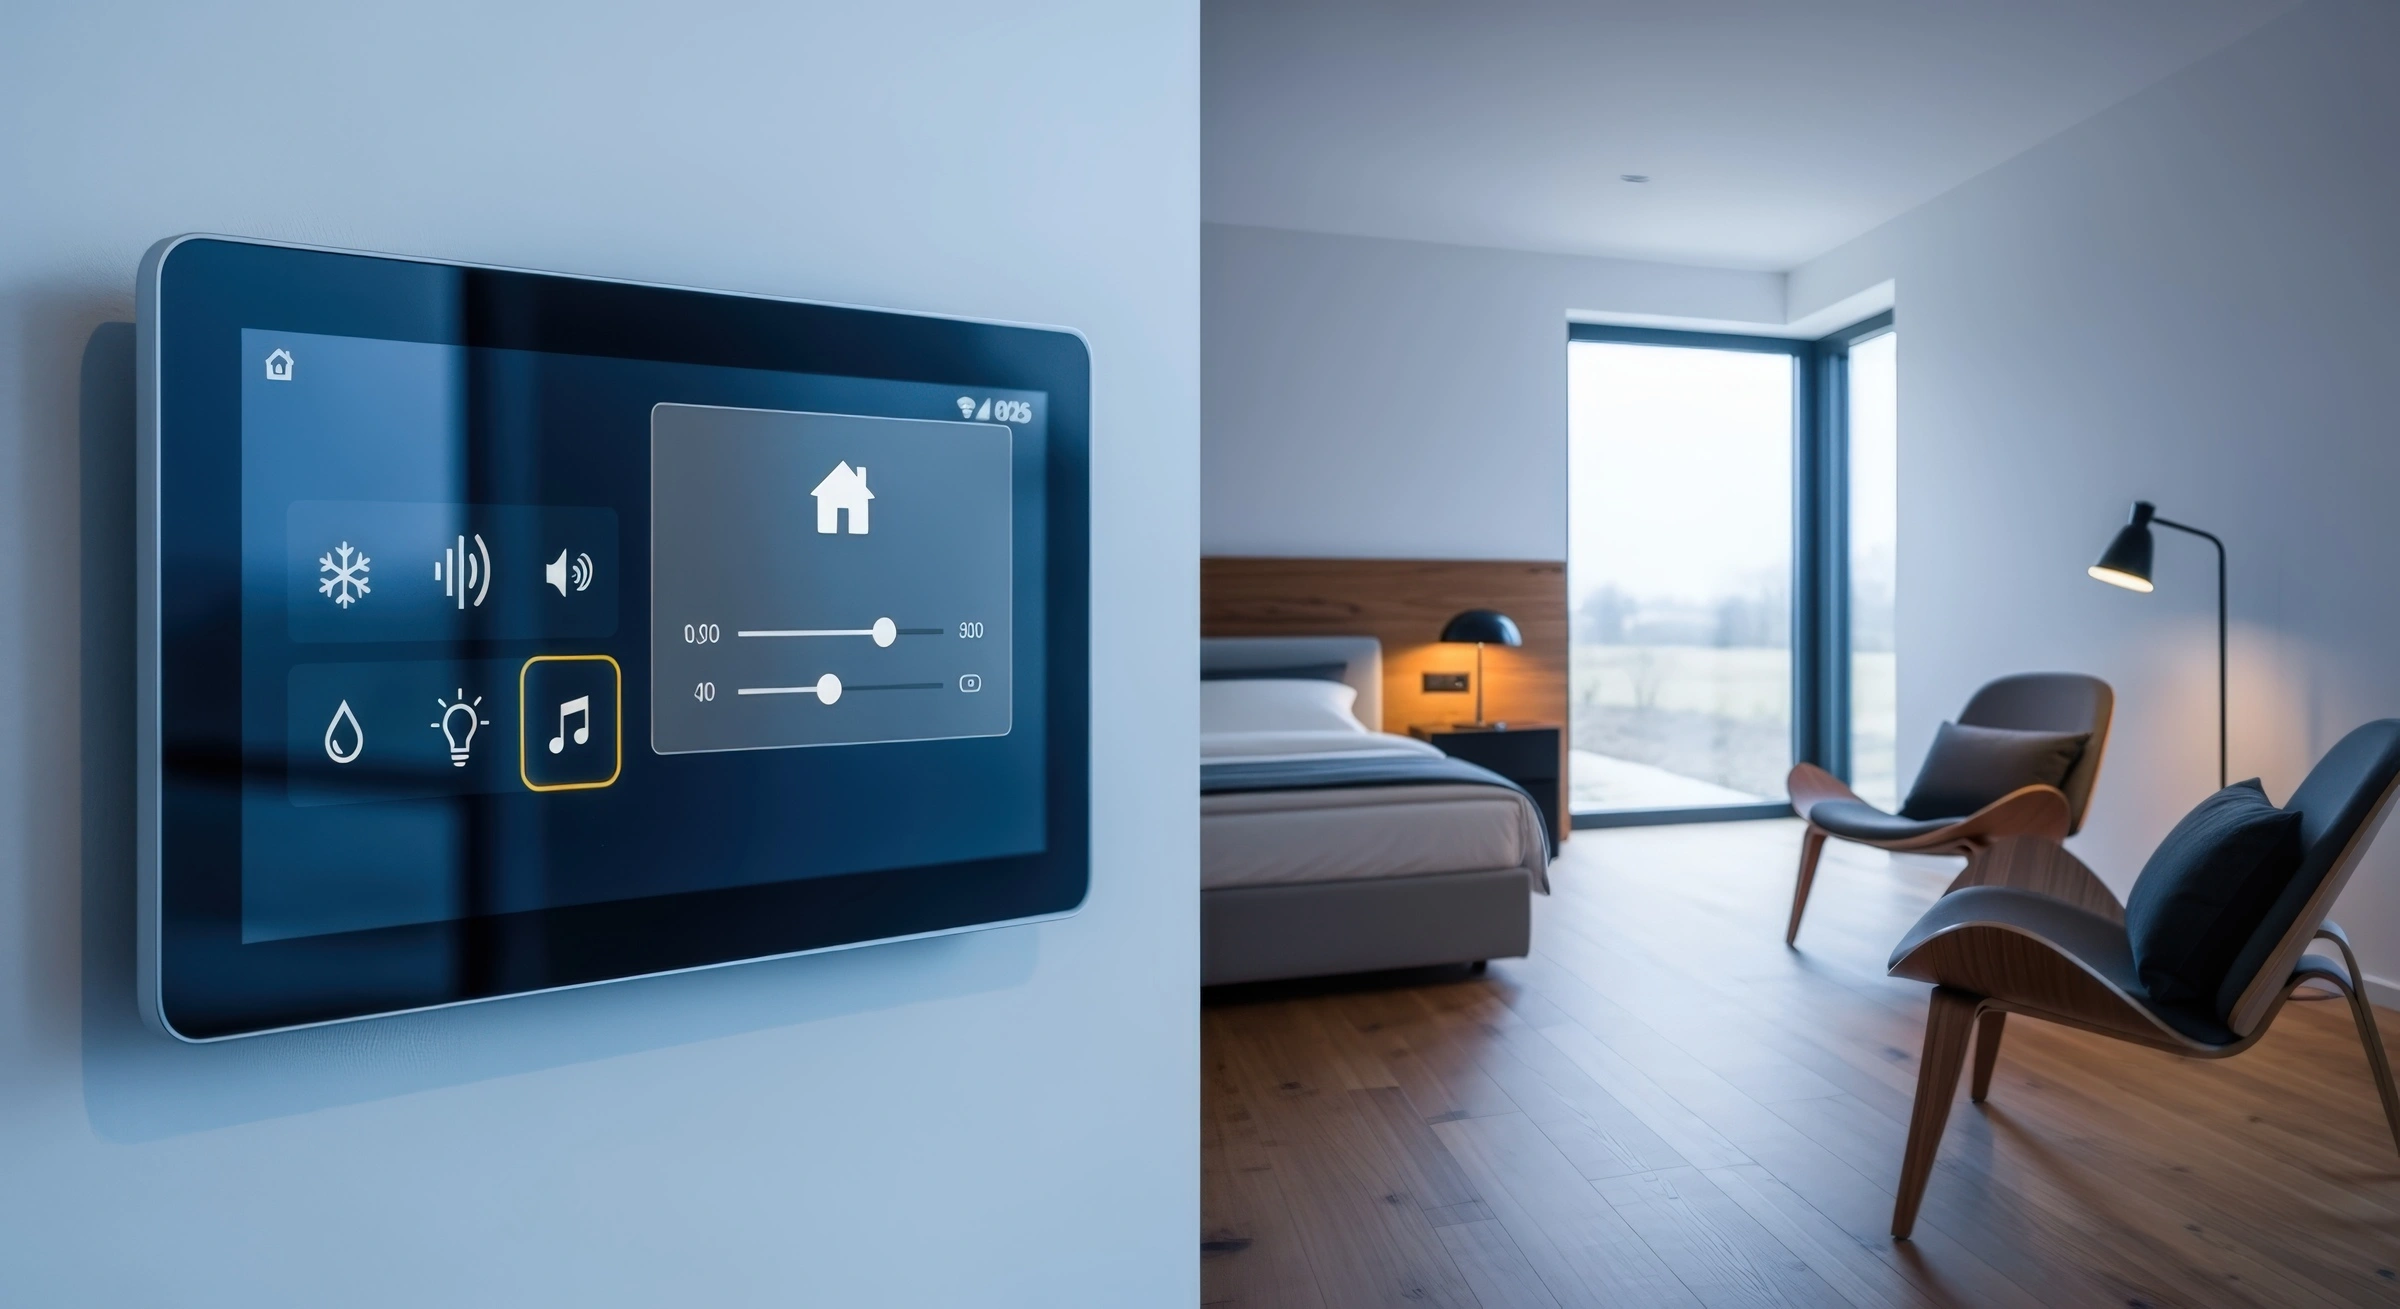
Smart Home Systems

●  Smart lighting and automation controls
●  Climate and energy systems
●  Integrated home technology solutions
+  more tailored renovation solutions
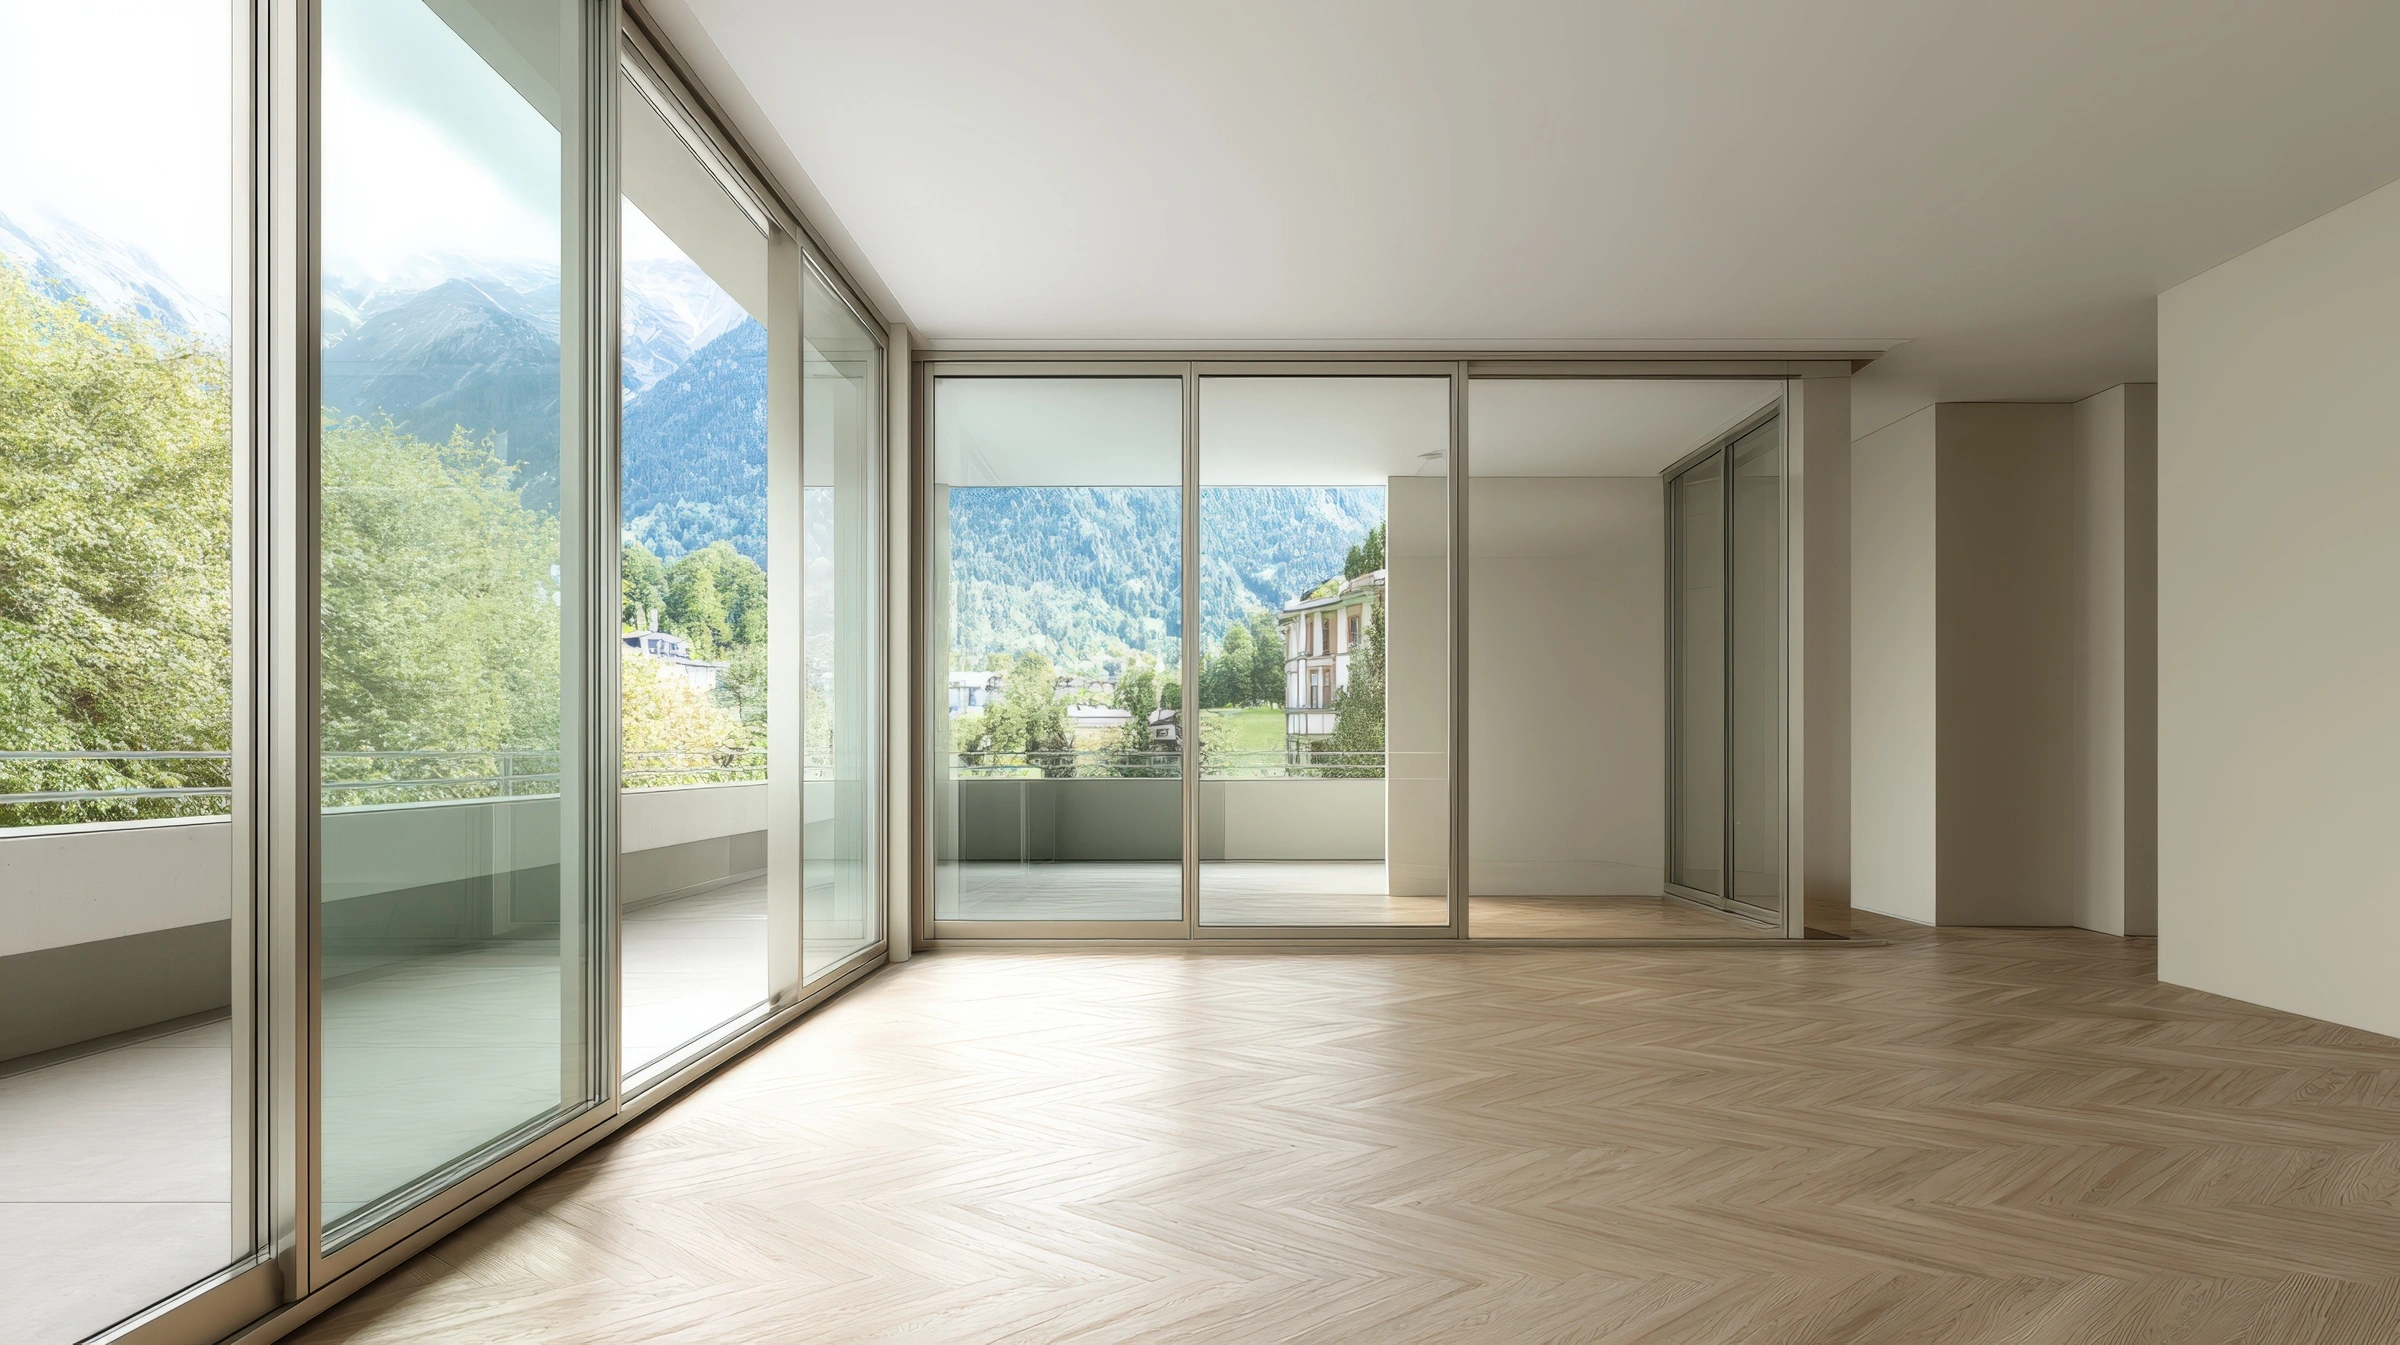
Glass & Aluminium Installations

●  Glass partitions and office dividers
●  Aluminium framing systems
●  Glass doors and interior panels
+  more tailored renovation solutions

Technical Installations

●  Data and communication systems
●  Network infrastructure setups
●  Technical workspace requirements
+  more tailored renovation solutions

Befor You Decide

What to Consider Before Starting an Interior Fit-Out Project

Interior fit-out projects require careful planning and coordination to ensure the space functions efficiently and meets your specific requirements. Understanding key factors helps avoid delays, rework, and unnecessary costs.

01

Space Purpose & Usage

Clearly define how the space will be used to ensure layout and design decisions support functionality.

02

Layout Efficiency

Plan the space to optimize movement, workflow, and usability without compromising design.

03

Integration of Services

Ensure electrical, lighting, and other systems are properly integrated within the fit-out design.

04

Material Suitability

Select materials based on durability, maintenance, and suitability for the intended use.

05

Execution Planning

Proper planning and coordination are essential to avoid delays and ensure smooth progress.

06

Contractor Capability

Choose a team experienced in handling fit-out projects with proper coordination and quality control.

Projects Done
0 +

Why Choose Us

Why Clients Choose Our Interior Fit-Out Services

Interior fit-out projects require precision, coordination, and attention to detail. Our team delivers structured solutions that ensure functional layouts, smooth execution, and high-quality finishes.

Specialized Fit-Out Expertise

Focused experience in delivering interior fit-out solutions across residential and commercial environments.

End-to-End Project Handling

Complete management from planning and coordination to execution and final finishing.

Seamless Trade Coordination

All trades including partitions, ceilings, electrical, and finishing are executed in sync to avoid delays and rework.

Precision in Finishing

Attention to detail ensures clean installation, proper alignment, and a professional final outcome.

Integrated Technical Execution

Electrical, lighting, and other systems are properly integrated within the fit-out without affecting design or functionality.

Reliable Project Delivery

Projects are executed with clear timelines and supervision to ensure timely completion.

Get Started

Start Your Interior Fit-Out Project with Confidence

Whether you’re planning a residential or commercial fit-out, our team is ready to deliver a structured, high-quality solution tailored to your space and requirements.

Request Service

Share your details and our team will contact you shortly.

Request AMC Plan

Fill the form below and our team will contact you shortly.

Get a quick cost estimate

Share your details and our team will contact you shortly.